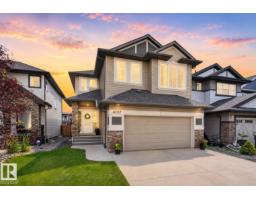
 New
$675,000
494 bd2+1 ba2,596 ft²$260/ft²
4017 171A Av NW
HouseCy Becker5 days ago
E4512485 · Courtesy of Exp Realty
REALTOR.ca$779,800
5 bd3+1 ba2,595 ft²$301/ft²
MLS® E4510553 · Courtesy of RE/MAX Elite · View on REALTOR.ca
A two-storey house in Cy Becker, built 2019 with 5 bedrooms and 3+1 baths across 2,595 ft² — $301 per square foot. Listed 19 days ago.
From the listing
This 2,595 sq ft. two-storey offers 5 bedrooms, a fully finished basement and inviting spaces on every level. The bright chef's kitchen features a large island & walk-in pantry. It opens to a living room with a stone fireplace & built-in shelving, while a dedicated office/den adds flexibility to the main floor. Upstairs, you’ll find a bonus room w/three bedrooms, the primary bedroom, 5-pc ensuite with soaker tub/steam shower. The basement is amazing, In-floor heating warms the epoxy flooring, gas fireplace with a stone surround, built-in shelving and cabinetry anchors the family room. A wet bar makes the space ideal for entertaining, while 2-bedrooms and a 4-piece bathroom give guests/family plenty of room. Outside, the Duradek deck and exposed aggregate pad sit side by side, overlooking the yard and green space. An extra-wide driveway leads to the heated garage, which also has an epoxy floor w/drain. Roof-mounted solar panels and a water softener add to this well-appointed home. (id:66605)
The details
Room by room
| Room | Level | Size |
|---|---|---|
| Living room | Main level | 16'2" × 14'2" |
| Dining room | Main level | 10'7" × 13'1" |
| Kitchen | Main level | 12' × 13'1" |
| Family room | Lower level | 15'5" × 9'7" |
| Den | Main level | 10'5" × 10'1" |
| Primary Bedroom | Upper Level | 15'9" × 12'11" |
| Bedroom 2 | Upper Level | 13'7" × 10'8" |
| Bedroom 3 | Upper Level | 15'3" × 10'7" |
| Bedroom 4 | Lower level | 12'11" × 10'2" |
| Bonus Room | Upper Level | 14'10" × 11'5" |
| Bedroom 5 | Lower level | 8'11" × 9'8" |
Converted from the metric MLS® feed; sizes are approximate.
Nearby
Active listings in Cy Becker within 25% of this asking price, newest first — the quickest read on what else your budget buys here.
New4 bd2+1 ba2,596 ft²$260/ft²
E4512485 · Courtesy of Exp Realty
REALTOR.ca New
4 bd3+1 ba1,962 ft²$298/ft²
E4512117 · Courtesy of Royal LePage Noralta Real Estate
REALTOR.ca
5 bd3+1 ba2,267 ft²$277/ft²
E4511803 · Courtesy of RE/MAX Excellence
REALTOR.ca
4 bd3+1 ba2,143 ft²$292/ft²
E4506152 · Courtesy of Exp Realty
REALTOR.ca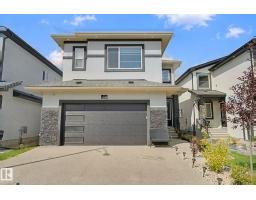
5 bd4 ba2,766 ft²$307/ft²
E4504229 · Courtesy of Century 21 All Stars Realty Ltd
REALTOR.ca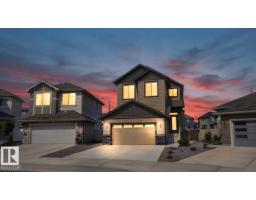
6 bd4 ba2,478 ft²$282/ft²
E4503470 · Courtesy of Venus Realty
REALTOR.caChristopher Peel · REALTOR®
MaxWell® Polaris
This website is operated by Christopher Peel, REALTOR®, of MaxWell Polaris, Edmonton, Alberta — the brokerage responsible for this website.

The listing data above is provided under copyright by the Canadian Real Estate Association (CREA). The listing data is deemed reliable but is not guaranteed accurate by CREA nor BestYEGHomes.
Listing information last updated on October 14, 2026 at 2:30 p.m. MT.
$779,800
MLS® E4510553