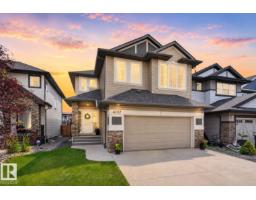
 New
New$675,000
494 bd2+1 ba2,596 ft²$260/ft²
4017 171A Av NW
HouseCy Becker7 days ago
E4512485 · Courtesy of Exp Realty
REALTOR.ca$849,999
5 bd4 ba2,766 ft²$307/ft²
MLS® E4504229 · Courtesy of Century 21 All Stars Realty Ltd · View on REALTOR.ca
A two-storey house in Cy Becker, built 2024 with 5 bedrooms and 4 baths across 2,766 ft² — $307 per square foot. Listed 60 days ago.
From the listing
Welcome to this fully custom & upgraded home in Cy Becker! Offering 2,765 sq. ft. above grade, this stunning home features 5 bedrooms & 5 full bathrooms. The main floor boasts an open-to-above living area with elegant glass railings, 9-ft ceilings, family room, expansive kitchen, spice kitchen, dining area with deck access, full bedroom with full bath, spacious mudroom & upgraded storage cabinetry. Upstairs features 2 primary bedrooms with ensuites, 2 additional bedrooms, bonus room & second-floor laundry. Built-in speakers in the family room & primary bedroom, oversized doors, stucco exterior, and a legal side entrance for potential future basement legal suite development. Fully fenced & landscaped yard completes this exceptional home! (id:66605)
The details
Room by room
| Room | Level | Size |
|---|---|---|
| Living room | Main level | 15'11" × 16'2" |
| Dining room | Main level | 12'11" × 10'2" |
| Kitchen | Main level | 12'6" × 14'7" |
| Family room | Main level | 14'6" × 14'1" |
| Primary Bedroom | Upper Level | 15'1" × 14'1" |
| Bedroom 2 | Main level | 11'1" × 9'3" |
| Bedroom 3 | Upper Level | 10'11" × 10'2" |
| Bedroom 4 | Upper Level | 10'11" × 10'1" |
| Bonus Room | Upper Level | 18'5" × 12'6" |
| Bedroom 5 | Upper Level | 14'9" × 13'7" |
Converted from the metric MLS® feed; sizes are approximate.
Nearby
Active listings in Cy Becker within 25% of this asking price, newest first — the quickest read on what else your budget buys here.
New4 bd2+1 ba2,596 ft²$260/ft²
E4512485 · Courtesy of Exp Realty
REALTOR.ca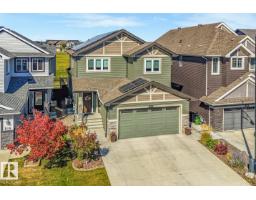
5 bd3+1 ba2,595 ft²$301/ft²
E4510553 · Courtesy of RE/MAX Elite
REALTOR.ca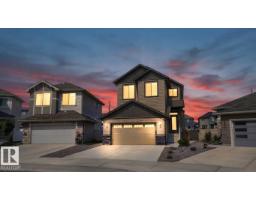
6 bd4 ba2,478 ft²$282/ft²
E4503470 · Courtesy of Venus Realty
REALTOR.caChristopher Peel · REALTOR®
MaxWell® Polaris
This website is operated by Christopher Peel, REALTOR®, of MaxWell Polaris, Edmonton, Alberta — the brokerage responsible for this website.

The listing data above is provided under copyright by the Canadian Real Estate Association (CREA). The listing data is deemed reliable but is not guaranteed accurate by CREA nor BestYEGHomes.
Listing information last updated on October 14, 2026 at 2:30 p.m. MT.
$849,999
MLS® E4504229