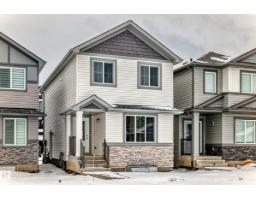
 New
New$545,000
285 bd3+1 ba1,547 ft²$352/ft²
4611 177AVE NW
HouseCy Becker2 days ago
E4512720 · Courtesy of Maximum Realty Inc.
REALTOR.ca$699,000
6 bd4 ba2,478 ft²$282/ft²
MLS® E4503470 · Courtesy of Venus Realty · View on REALTOR.ca
A two-storey house in Cy Becker, built 2022 with 6 bedrooms and 4 baths across 2,478 ft² — $282 per square foot. Listed 63 days ago.
From the listing
Welcome to this stunning 3,500 sq. ft. home nestled in a quiet cul-de-sac, backing onto walking trails & green park! Featuring 6 BEDROOMS TOTAL, 4 FULL BATHROOMS & CENTRAL A/C for summer comfort, including a LEGAL 2-bedroom basement suite. The main floor offers a bedroom & full bath, bright open-concept living area with massive windows, electric fireplace, modern kitchen with oversized island, walk-through pantry & mudroom leading to the double attached garage with drain. Upstairs features a bonus room, primary suite with 5-pc ensuite & walk-in closet, 2 additional bedrooms, full bath & laundry. Separate side entrance leads to the legal suite with 2 bedrooms, kitchen, full bath, storage room & separate laundry. Prime location, beautiful views & excellent income potential—don’t miss out! (id:66605)
The details
Room by room
| Room | Level | Size |
|---|---|---|
| Living room | Main level | — |
| Dining room | Main level | — |
| Kitchen | Main level | — |
| Primary Bedroom | Upper Level | — |
| Bedroom 2 | Upper Level | — |
| Bedroom 3 | Upper Level | — |
| Bedroom 4 | Main level | — |
| Bonus Room | Upper Level | — |
| Bedroom 5 | Basement | — |
| Bedroom 6 | Basement | — |
| Recreation room | Basement | — |
| Second Kitchen | Basement | — |
| Storage | Basement | — |
Converted from the metric MLS® feed; sizes are approximate.
Nearby
Active listings in Cy Becker within 25% of this asking price, newest first — the quickest read on what else your budget buys here.
New5 bd3+1 ba1,547 ft²$352/ft²
E4512720 · Courtesy of Maximum Realty Inc.
REALTOR.ca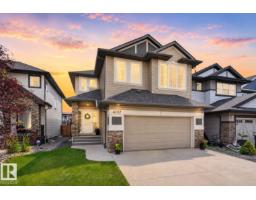 New
New4 bd2+1 ba2,596 ft²$260/ft²
E4512485 · Courtesy of Exp Realty
REALTOR.ca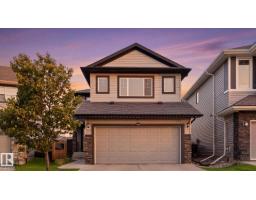 New
New4 bd3+1 ba1,962 ft²$298/ft²
E4512117 · Courtesy of Royal LePage Noralta Real Estate
REALTOR.ca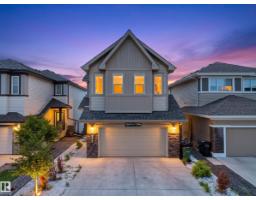
5 bd3+1 ba2,267 ft²$277/ft²
E4511803 · Courtesy of RE/MAX Excellence
REALTOR.ca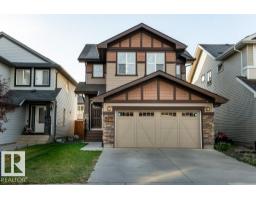
3 bd2+1 ba1,925 ft²$296/ft²
E4511741 · Courtesy of MaxWell Progressive
REALTOR.ca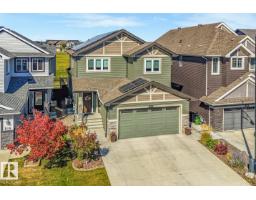
5 bd3+1 ba2,595 ft²$301/ft²
E4510553 · Courtesy of RE/MAX Elite
REALTOR.caChristopher Peel · REALTOR®
MaxWell® Polaris
This website is operated by Christopher Peel, REALTOR®, of MaxWell Polaris, Edmonton, Alberta — the brokerage responsible for this website.

The listing data above is provided under copyright by the Canadian Real Estate Association (CREA). The listing data is deemed reliable but is not guaranteed accurate by CREA nor BestYEGHomes.
Listing information last updated on October 14, 2026 at 2:30 p.m. MT.
$699,000
MLS® E4503470