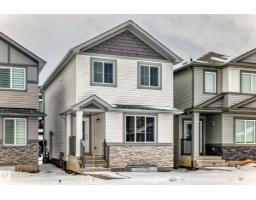
 New
$545,000
285 bd3+1 ba1,547 ft²$352/ft²
4611 177AVE NW
HouseCy Becker5 days ago
E4512720 · Courtesy of Maximum Realty Inc.
REALTOR.ca$629,000
5 bd3+1 ba2,267 ft²$277/ft²
MLS® E4511803 · Courtesy of RE/MAX Excellence · View on REALTOR.ca
A two-storey house in Cy Becker, built 2022 with 5 bedrooms and 3+1 baths across 2,267 ft² — $277 per square foot. Listed 12 days ago.
From the listing
Beautiful walkout 2-storey in the highly sought-after community of Cy Becker, North Edmonton. This family home is perfectly positioned backing onto a peaceful pond with no rear neighbors. Offering close to 3,000 sq ft of bright, open living space, this home features a stylish kitchen with ample cabinetry and a walkthrough pantry, plus a sun-filled living and dining area with stunning pond views and access to a sunny deck. The main floor includes a versatile den and a spacious mudroom. Upstairs you’ll find 4 generous bedrooms, a large bonus room, and a luxurious primary suite with a 5-piece spa ensuite. The fully finished walkout basement adds a rec room, bedroom, full bath, and storage. Close to schools, parks, shopping, and with quick access to Anthony Henday. A rare walkout opportunity in Cy Becker—don’t miss it! (id:66605)
The details
Room by room
| Room | Level | Size |
|---|---|---|
| Living room | Main level | 12'8" × 12' |
| Dining room | Main level | 10'3" × 9'3" |
| Kitchen | Main level | 15' × 15'5" |
| Den | Main level | 8'8" × 12'4" |
| Primary Bedroom | Upper Level | 11'1" × 14'1" |
| Bedroom 2 | Upper Level | 8'11" × 12'6" |
| Bedroom 3 | Upper Level | 8'10" × 12'10" |
| Bedroom 4 | Upper Level | 8'8" × 12'10" |
| Bonus Room | Upper Level | 16'5" × 14'6" |
| Bedroom 5 | Basement | 9'10" × 12'3" |
| Recreation room | Basement | 21'4" × 24'11" |
| Laundry room | Upper Level | 6'1" × 6'6" |
| Utility room | Basement | 8'2" × 11'10" |
Converted from the metric MLS® feed; sizes are approximate.
Nearby
Active listings in Cy Becker within 25% of this asking price, newest first — the quickest read on what else your budget buys here.
New5 bd3+1 ba1,547 ft²$352/ft²
E4512720 · Courtesy of Maximum Realty Inc.
REALTOR.ca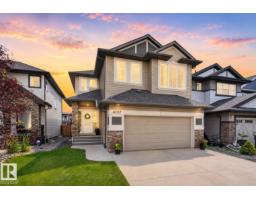
4 bd2+1 ba2,596 ft²$260/ft²
E4512485 · Courtesy of Exp Realty
REALTOR.ca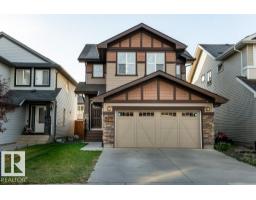
3 bd2+1 ba1,925 ft²$296/ft²
E4511741 · Courtesy of MaxWell Progressive
REALTOR.ca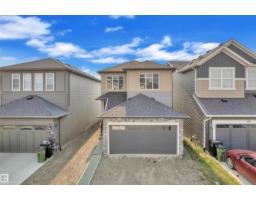
3 bd2+1 ba1,747 ft²$315/ft²
E4507757 · Courtesy of Exp Realty
REALTOR.ca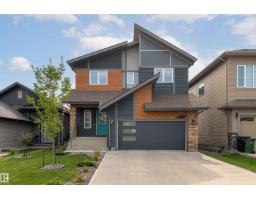
4 bd3+1 ba2,143 ft²$292/ft²
E4506152 · Courtesy of Exp Realty
REALTOR.ca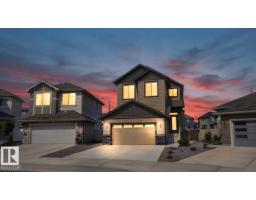
6 bd4 ba2,478 ft²$282/ft²
E4503470 · Courtesy of Venus Realty
REALTOR.caChristopher Peel · REALTOR®
MaxWell® Polaris
This website is operated by Christopher Peel, REALTOR®, of MaxWell Polaris, Edmonton, Alberta — the brokerage responsible for this website.

The listing data above is provided under copyright by the Canadian Real Estate Association (CREA). The listing data is deemed reliable but is not guaranteed accurate by CREA nor BestYEGHomes.
Listing information last updated on October 16, 2026 at 12:30 p.m. MT.
$629,000
MLS® E4511803