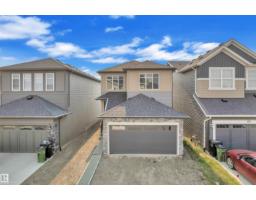
$549,998
403 bd2+1 ba1,747 ft²$315/ft²
16832 49 St NW
HouseCy Becker8 days ago
E4507757 · Courtesy of Exp Realty
REALTOR.ca$625,000
4 bd3+1 ba2,143 ft²$292/ft²
MLS® E4506152 · Courtesy of Exp Realty · View on REALTOR.ca
A two-storey house in Cy Becker, built 2019 with 4 bedrooms and 3+1 baths across 2,143 ft² — $292 per square foot. Listed 19 days ago.
BestYEGHomes estimate
Moderate range$689,000
City of Edmonton assessment: $686,500
An independent estimate by our valuation model, built from City of Edmonton assessment data and local market analysis (updated September 2026). It is our own analysis — not part of the MLS® listing, not provided by the listing brokerage, and not an appraisal.
Recent sold prices sharpen this number, and by MLS® rules they can’t be shown here. Ask us for the full report →
From the listing
Pond views. Walkout basement. A kitchen built for a chef. This Cy Becker beauty has it all. Backing onto a peaceful pond with a fully finished, permitted walkout basement, this Coventry Homes built property features an exquisite, modern elevation and an oversized 2 car front attached garage. Just over 2100 sq ft above grade offers a private office, cozy living room with fireplace, and a kitchen built for a true chef flowing into a spacious dining area. Upstairs is a spacious primary bedroom that is its own oasis, complete with a large walk thru closet and 5pc ensuite bathroom, plus two more bedrooms, a 4pc bath, and upper laundry with a sink. The walkout basement includes a fourth bedroom, 3pc bath, and a huge rec room opening onto the pond backed yard. 4 bedrooms and 3.5 bathrooms across nearly 3000 sq ft of total finished living space.Cy Becker offers easy access to Anthony Henday Drive, Manning Town Centre, and Cineplex Cinemas. Welcome home. (id:66605)
The details
Room by room
| Room | Level | Size |
|---|---|---|
| Living room | Main level | — |
| Dining room | Main level | — |
| Kitchen | Main level | — |
| Den | Main level | — |
| Primary Bedroom | Upper Level | — |
| Bedroom 2 | Upper Level | — |
| Bedroom 3 | Upper Level | — |
| Bedroom 4 | Basement | — |
| Laundry room | Upper Level | — |
| Recreation room | Basement | — |
| Utility room | Basement | — |
| Storage | Basement | — |
Converted from the metric MLS® feed; sizes are approximate.
Nearby
Active listings in Cy Becker within 25% of this asking price, newest first — the quickest read on what else your budget buys here.
3 bd2+1 ba1,747 ft²$315/ft²
E4507757 · Courtesy of Exp Realty
REALTOR.ca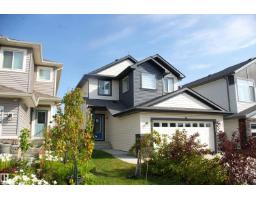
3 bd2+1 ba1,832 ft²$287/ft²
E4506675 · Courtesy of RE/MAX Professionals
REALTOR.ca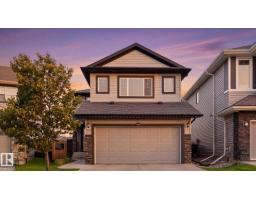
4 bd3+1 ba1,962 ft²$313/ft²
E4506017 · Courtesy of Royal LePage Noralta Real Estate
REALTOR.ca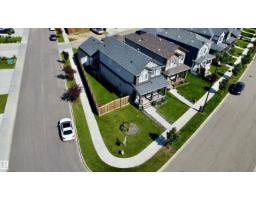
3 bd2+1 ba1,690 ft²$299/ft²
E4505307 · Courtesy of Homes & Gardens Real Estate Limited
REALTOR.ca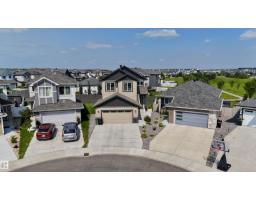
6 bd4 ba2,478 ft²$290/ft²
E4503470 · Courtesy of Venus Realty
REALTOR.ca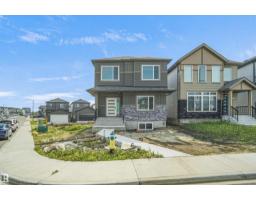
4 bd3 ba2,132 ft²$305/ft²
E4502041 · Courtesy of Royal Lepage Arteam Realty
REALTOR.caOwn a home nearby?
A new listing in Cy Becker is a live data point for every home around it. Get an honest estimate for yours, anchored on City of Edmonton assessment data.
What’s my home worth?Christopher Peel · REALTOR®
MaxWell® Polaris
This website is operated by Christopher Peel, REALTOR®, of MaxWell Polaris, Edmonton, Alberta — the brokerage responsible for this website.

The listing data above is provided under copyright by the Canadian Real Estate Association (CREA). The listing data is deemed reliable but is not guaranteed accurate by CREA nor BestYEGHomes.
Listing information last updated on September 15, 2026 at 10:20 a.m. MT.
$625,000
MLS® E4506152