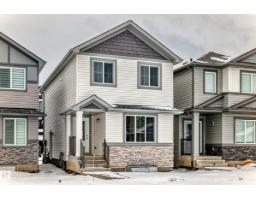
 New
New$545,000
285 bd3+1 ba1,547 ft²$352/ft²
4611 177AVE NW
HouseCy Becker2 days ago
E4512720 · Courtesy of Maximum Realty Inc.
REALTOR.ca$629,980
4 bd3 ba2,132 ft²$295/ft²
MLS® E4502041 · Courtesy of Royal Lepage Arteam Realty · View on REALTOR.ca
A two-storey house in Cy Becker, built 2026 with 4 bedrooms and 3 baths across 2,132 ft² — $295 per square foot. Listed 71 days ago.
From the listing
Welcome to this stunning custom built home in the sought-after community of Cy Becker! Situated on a spacious lot and featuring a triple detached garage, this exceptional property offers the perfect blend of style, functionality, and future potential. The bright, open-concept main floor is designed for modern living with an expansive great room, a beautifully appointed kitchen, and dining area ideal for entertaining. A versatile main-floor bedroom or den, along with a full bathroom, provides the perfect space for guests or a home office. Upstairs, you'll find three generously sized bedrooms, a large central bonus room, and the convenience of an upper-floor laundry room. A separate side entrance offers endless possibilities for future basement development. Located close to schools, parks, shopping, restaurants, and all amenities, this is a rare opportunity to own a beautifully crafted home in one of northeast Edmonton's most desirable communities. (id:66605)
The details
Room by room
| Room | Level | Size |
|---|---|---|
| Living room | Main level | — |
| Dining room | Main level | — |
| Kitchen | Main level | — |
| Primary Bedroom | Upper Level | — |
| Bedroom 2 | Upper Level | — |
| Bedroom 3 | Upper Level | — |
| Bedroom 4 | Main level | — |
| Bonus Room | Upper Level | — |
Converted from the metric MLS® feed; sizes are approximate.
Nearby
Active listings in Cy Becker within 25% of this asking price, newest first — the quickest read on what else your budget buys here.
New5 bd3+1 ba1,547 ft²$352/ft²
E4512720 · Courtesy of Maximum Realty Inc.
REALTOR.ca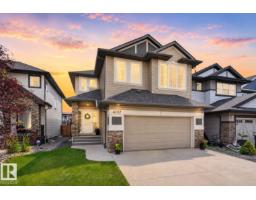 New
New4 bd2+1 ba2,596 ft²$260/ft²
E4512485 · Courtesy of Exp Realty
REALTOR.ca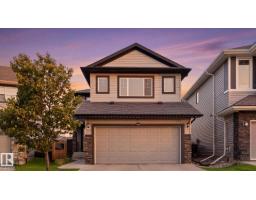 New
New4 bd3+1 ba1,962 ft²$298/ft²
E4512117 · Courtesy of Royal LePage Noralta Real Estate
REALTOR.ca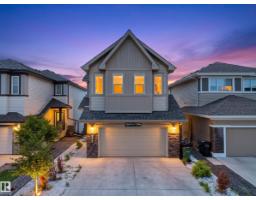
5 bd3+1 ba2,267 ft²$277/ft²
E4511803 · Courtesy of RE/MAX Excellence
REALTOR.ca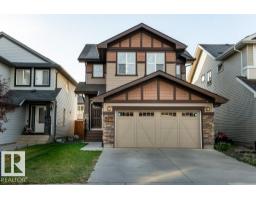
3 bd2+1 ba1,925 ft²$296/ft²
E4511741 · Courtesy of MaxWell Progressive
REALTOR.ca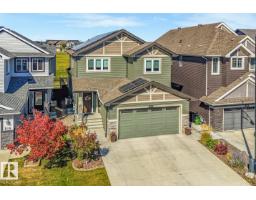
5 bd3+1 ba2,595 ft²$301/ft²
E4510553 · Courtesy of RE/MAX Elite
REALTOR.caChristopher Peel · REALTOR®
MaxWell® Polaris
This website is operated by Christopher Peel, REALTOR®, of MaxWell Polaris, Edmonton, Alberta — the brokerage responsible for this website.

The listing data above is provided under copyright by the Canadian Real Estate Association (CREA). The listing data is deemed reliable but is not guaranteed accurate by CREA nor BestYEGHomes.
Listing information last updated on October 12, 2026 at 2:30 p.m. MT.
$629,980
MLS® E4502041