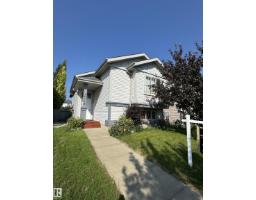
$428,000
323 bd2 ba999 ft²$428/ft²
15112 139 St NW
HouseCumberland8 days ago
E4511944 · Courtesy of Century 21 Leading
REALTOR.ca$365,000
3 bd1+1 ba1,098 ft²$332/ft²
MLS® E4505130 · Courtesy of RE/MAX Elite · View on REALTOR.ca
A two-storey house in Cumberland, built 2003 with 3 bedrooms and 1+1 baths across 1,098 ft² — $332 per square foot. Listed 53 days ago.
From the listing
Welcome to this fantastic 2-storey home in the desirable community of Cumberland! The bright, open-concept main floor features a spacious living room with large windows & laminate flooring. The well-appointed kitchen offers maple color cabinetry, a centre island & a dining area with bright windows. A convenient 2-pc bathroom completes the main level. Upstairs offers 3 bedrooms and a full bathroom. The fully finished basement adds valuable living space with a large family room and laundry area. Step outside to enjoy the huge deck overlooking the landscaped yard, perfect for summer BBQs & outdoor entertaining. The double detached garage provides ample parking, storage and workspace. Ideally located close to shopping, schools, bus routes & all amenities. The home backs onto a walking trail and is only minutes from the K-9 school, offering added convenience for families. A fantastic opportunity in a great community—come check it out and make this home yours! (id:66605)
The details
Room by room
| Room | Level | Size |
|---|---|---|
| Living room | Main level | 12'6" × 15'4" |
| Dining room | Main level | 8'6" × 8'11" |
| Kitchen | Main level | 7'10" × 10'6" |
| Family room | Basement | 14'6" × 24'2" |
| Primary Bedroom | Upper Level | 12'9" × 10'6" |
| Bedroom 2 | Upper Level | 9'4" × 9'3" |
| Bedroom 3 | Upper Level | 9'5" × 9'3" |
| Utility room | Basement | 7'3" × 3'7" |
| Laundry room | Basement | 7'8" × 9'8" |
Converted from the metric MLS® feed; sizes are approximate.
Nearby
Active listings in Cumberland within 25% of this asking price, newest first — the quickest read on what else your budget buys here.
3 bd2 ba999 ft²$428/ft²
E4511944 · Courtesy of Century 21 Leading
REALTOR.ca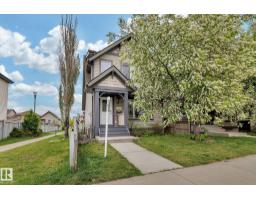
3 bd2+1 ba1,343 ft²$297/ft²
E4511647 · Courtesy of 2% Realty Pro
REALTOR.ca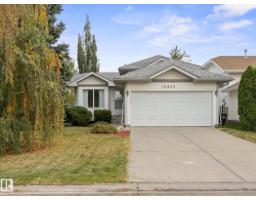
4 bd2 ba985 ft²$431/ft²
E4510361 · Courtesy of MaxWell Challenge Realty
REALTOR.ca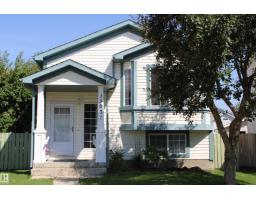
3 bd2 ba1,037 ft²$419/ft²
E4507068 · Courtesy of Homes & Gardens Real Estate Limited
REALTOR.ca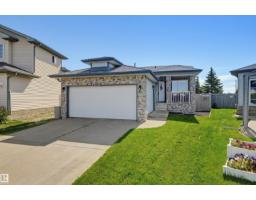
3 bd3 ba1,051 ft²$428/ft²
E4504917 · Courtesy of RE/MAX Real Estate
REALTOR.ca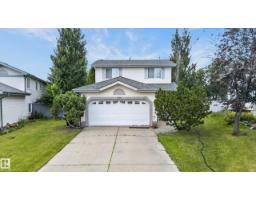
3 bd2+1 ba1,499 ft²$303/ft²
E4504655 · Courtesy of Real Broker
REALTOR.caChristopher Peel · REALTOR®
MaxWell® Polaris
This website is operated by Christopher Peel, REALTOR®, of MaxWell Polaris, Edmonton, Alberta — the brokerage responsible for this website.

The listing data above is provided under copyright by the Canadian Real Estate Association (CREA). The listing data is deemed reliable but is not guaranteed accurate by CREA nor BestYEGHomes.
Listing information last updated on October 6, 2026 at 2:10 p.m. MT.
$365,000
MLS® E4505130