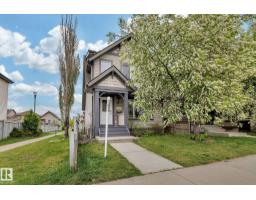
$399,000
403 bd2+1 ba1,343 ft²$297/ft²
14771 141 St NW
HouseCumberland11 days ago
E4511647 · Courtesy of 2% Realty Pro
REALTOR.ca$428,000
3 bd2 ba999 ft²$428/ft²
MLS® E4511944 · Courtesy of Century 21 Leading · View on REALTOR.ca
A house in Cumberland, built 2002 with 3 bedrooms and 2 baths across 999 ft² — $428 per square foot. Listed 8 days ago.
From the listing
This home is awaiting for you, situated in the heart of Cumberland. It offers 3 bedroom and 2 bathroom, double garage & finished basement. New roof, asphalt shingles installed in 2025. The main floor features 2 bedrooms, including a spacious master bedroom with a walk in closet. It has the 3 pc bathroom, a kitchen, w/a pantry, kitchen nook, dining area and living room. The open- concept between the kitchen and the living room, creates a warm & functional space for everyday living & entertaining. Step through the dining area onto the covered deck overlooking the fenced backyard, complete with room for gardens and flowers. The FULLY FINISHED BASEMENT features a large bedroom with walk-in closet, full bathroom, expansive recreation room, laundry and utility areas. This home is perfect for family who are looking for accessibility, space and comfort. Convenient access to Anthony Henday, All levels of schools available just minutes away. Public transportation is just few walks away.Close to all amenities. (id:66605)
The details
Room by room
| Room | Level | Size |
|---|---|---|
| Living room | Main level | 15' × 8'4" |
| Dining room | Main level | 11'9" × 8'11" |
| Kitchen | Main level | 12'3" × 8'6" |
| Primary Bedroom | Main level | 17'11" × 16'1" |
| Bedroom 2 | Main level | 10'11" × 9' |
| Bedroom 3 | Basement | 16'5" × 15'6" |
| Recreation room | Basement | 20'11" × 21' |
| Laundry room | Basement | — |
Converted from the metric MLS® feed; sizes are approximate.
Nearby
Active listings in Cumberland within 25% of this asking price, newest first — the quickest read on what else your budget buys here.
3 bd2+1 ba1,343 ft²$297/ft²
E4511647 · Courtesy of 2% Realty Pro
REALTOR.ca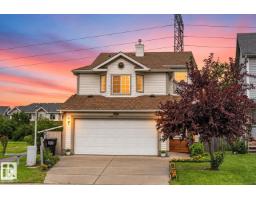
3 bd3+1 ba1,665 ft²$276/ft²
E4511111 · Courtesy of Sterling Real Estate
REALTOR.ca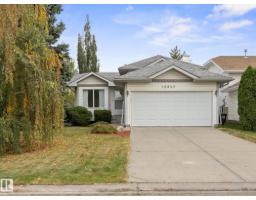
4 bd2 ba985 ft²$431/ft²
E4510361 · Courtesy of MaxWell Challenge Realty
REALTOR.ca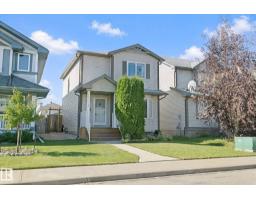
3 bd2+1 ba1,313 ft²$354/ft²
E4509469 · Courtesy of REMAX River City
REALTOR.ca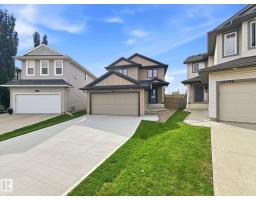
3 bd2+1 ba1,884 ft²$275/ft²
E4507597 · Courtesy of ComFree
REALTOR.ca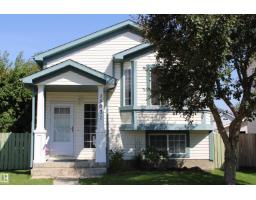
3 bd2 ba1,037 ft²$419/ft²
E4507068 · Courtesy of Homes & Gardens Real Estate Limited
REALTOR.caChristopher Peel · REALTOR®
MaxWell® Polaris
This website is operated by Christopher Peel, REALTOR®, of MaxWell Polaris, Edmonton, Alberta — the brokerage responsible for this website.

The listing data above is provided under copyright by the Canadian Real Estate Association (CREA). The listing data is deemed reliable but is not guaranteed accurate by CREA nor BestYEGHomes.
Listing information last updated on October 6, 2026 at 2:10 p.m. MT.
$428,000
MLS® E4511944