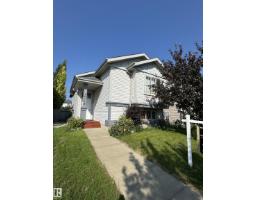
$428,000
323 bd2 ba999 ft²$428/ft²
15112 139 St NW
HouseCumberland8 days ago
E4511944 · Courtesy of Century 21 Leading
REALTOR.ca$459,900
3 bd3+1 ba1,665 ft²$276/ft²
MLS® E4511111 · Courtesy of Sterling Real Estate · View on REALTOR.ca
A two-storey house in Cumberland, built 2001 with 3 bedrooms and 3+1 baths across 1,665 ft² — $276 per square foot. Listed 13 days ago.
From the listing
SPACE, PRIVACY & UPDATES! Backing onto a QUIET WALKING PATH with NO DIRECT REAR NEIGHBOURS, this bright two-storey offers over 2,200 SQ FT OF LIVING SPACE. The open main floor features generous windows & a functional kitchen with updated countertops, ceramic tile & backsplash (2024), ample cabinetry & pantry. Updated laminate flooring (2024) & freshly painted trim/baseboards add a fresh feel. Upstairs offers 3 spacious bedrooms, including a bright primary with BAY WINDOW, walk-in closet & private ensuite, plus a versatile BONUS ROOM with a second bay window. The PROFESSIONALLY FINISHED BASEMENT (2024) is perfect for a rec room, gym or media space. Updates include shingles & HWT (2023), front stairs (2025) & garage door opener. Outside, enjoy an EXPANSIVE TWO-TIER DECK framed by mature trees for added privacy. Close to schools, parks & shopping. (Some photos virtually staged) (id:66605)
The details
Room by room
| Room | Level | Size |
|---|---|---|
| Living room | Main level | — |
| Dining room | Main level | — |
| Kitchen | Main level | — |
| Primary Bedroom | Upper Level | — |
| Bedroom 2 | Upper Level | — |
| Bedroom 3 | Upper Level | — |
| Bonus Room | Upper Level | — |
| Recreation room | Basement | — |
Converted from the metric MLS® feed; sizes are approximate.
Nearby
Active listings in Cumberland within 25% of this asking price, newest first — the quickest read on what else your budget buys here.
3 bd2 ba999 ft²$428/ft²
E4511944 · Courtesy of Century 21 Leading
REALTOR.ca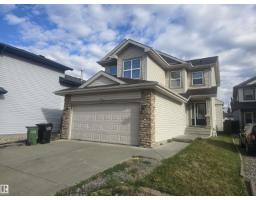
4 bd2+1 ba1,700 ft²$318/ft²
E4511865 · Courtesy of Century 21 Leading
REALTOR.ca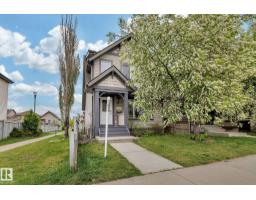
3 bd2+1 ba1,343 ft²$297/ft²
E4511647 · Courtesy of 2% Realty Pro
REALTOR.ca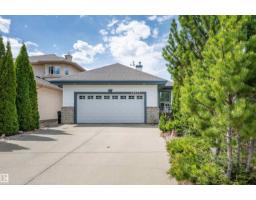
4 bd2+1 ba1,390 ft²$401/ft²
E4510614 · Courtesy of NOW Real Estate Group
REALTOR.ca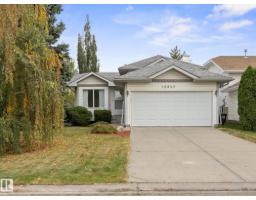
4 bd2 ba985 ft²$431/ft²
E4510361 · Courtesy of MaxWell Challenge Realty
REALTOR.ca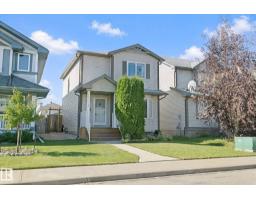
3 bd2+1 ba1,313 ft²$354/ft²
E4509469 · Courtesy of REMAX River City
REALTOR.caChristopher Peel · REALTOR®
MaxWell® Polaris
This website is operated by Christopher Peel, REALTOR®, of MaxWell Polaris, Edmonton, Alberta — the brokerage responsible for this website.

The listing data above is provided under copyright by the Canadian Real Estate Association (CREA). The listing data is deemed reliable but is not guaranteed accurate by CREA nor BestYEGHomes.
Listing information last updated on October 6, 2026 at 2:10 p.m. MT.
$459,900
MLS® E4511111