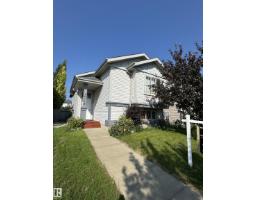
$428,000
323 bd2 ba999 ft²$428/ft²
15112 139 St NW
HouseCumberland11 days ago
E4511944 · Courtesy of Century 21 Leading
REALTOR.ca$557,900
4 bd2+1 ba1,390 ft²$401/ft²
MLS® E4510614 · Courtesy of NOW Real Estate Group · View on REALTOR.ca
A house in Cumberland, built 2002 with 4 bedrooms and 2+1 baths across 1,390 ft² — $401 per square foot. Listed 21 days ago.
From the listing
Looking for a WALK OUT basement bungalow?? Your wait is over! Two bedrooms up plus 2 down makes room for the family. White cupboards, loads of counters, walk in pantry and large island with breakfast bar enhance the kitchen. Relax in the sunny living room with rich hardwood flooring, built in bookcase cabinets and gas fireplace. Patio doors lead off the spacious dining area to the upper deck overlooking the maintenance free back yard. King ready primary bedroom has large closets and ensuite with jetted tub. The fully developed lower level has a huge L-shaped family room with gas fireplace, 2 bedrooms, 3 piece bath and storage. Infloor heat in basement makes for cozy winters, and central air conditioning is a huge bonus. Glass doors lead out to the huge lower deck. Double car garage has infloor heat and floor drain. Homw is located on a quiet street, moments from the lake with scenic walking trails, shopping and several school, this home offers a relaxed lifestyle for anyone. (id:66605)
The details
Room by room
| Room | Level | Size |
|---|---|---|
| Living room | Main level | 11' × 10'4" |
| Dining room | Main level | 12' × 10'5" |
| Kitchen | Main level | 15' × 15' |
| Family room | Basement | — |
| Den | Main level | — |
| Primary Bedroom | Main level | 13'11" × 17'8" |
| Bedroom 2 | Main level | 10'2" × 9'7" |
| Bedroom 3 | Basement | 10'8" × 5' |
| Bedroom 4 | Basement | 13'3" × 17'3" |
| Recreation room | Basement | 27'11" × 23'7" |
| Utility room | Basement | 14'3" × 13'9" |
Converted from the metric MLS® feed; sizes are approximate.
Nearby
Active listings in Cumberland within 25% of this asking price, newest first — the quickest read on what else your budget buys here.
3 bd2 ba999 ft²$428/ft²
E4511944 · Courtesy of Century 21 Leading
REALTOR.ca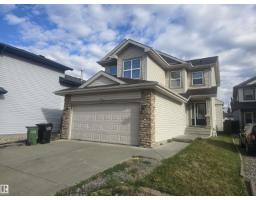
4 bd2+1 ba1,700 ft²$318/ft²
E4511865 · Courtesy of Century 21 Leading
REALTOR.ca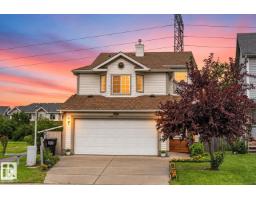
3 bd3+1 ba1,665 ft²$276/ft²
E4511111 · Courtesy of Sterling Real Estate
REALTOR.ca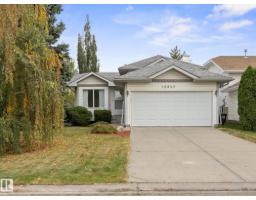
4 bd2 ba985 ft²$431/ft²
E4510361 · Courtesy of MaxWell Challenge Realty
REALTOR.ca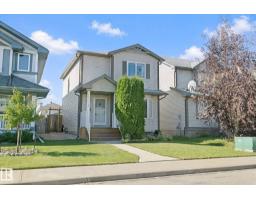
3 bd2+1 ba1,313 ft²$354/ft²
E4509469 · Courtesy of REMAX River City
REALTOR.ca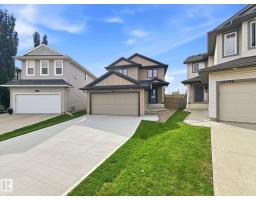
3 bd2+1 ba1,884 ft²$275/ft²
E4507597 · Courtesy of ComFree
REALTOR.caChristopher Peel · REALTOR®
MaxWell® Polaris
This website is operated by Christopher Peel, REALTOR®, of MaxWell Polaris, Edmonton, Alberta — the brokerage responsible for this website.

The listing data above is provided under copyright by the Canadian Real Estate Association (CREA). The listing data is deemed reliable but is not guaranteed accurate by CREA nor BestYEGHomes.
Listing information last updated on October 15, 2026 at 11:40 a.m. MT.
$557,900
MLS® E4510614