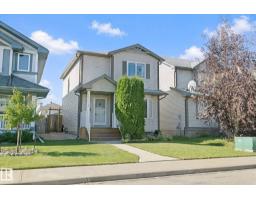
 New
New$465,000
753 bd2+1 ba1,313 ft²$354/ft²
15018 135A St NW
HouseCumberland1 day ago
E4509469 · Courtesy of REMAX River City
REALTOR.ca$434,900
3 bd2 ba1,037 ft²$419/ft²
MLS® E4507068 · Courtesy of Homes & Gardens Real Estate Limited · View on REALTOR.ca
A house in Cumberland, built 2001 with 3 bedrooms and 2 baths across 1,037 ft² — $419 per square foot. Listed 15 days ago.
BestYEGHomes estimate
Tight range$405,000
City of Edmonton assessment: $400,500
An independent estimate by our valuation model, built from City of Edmonton assessment data and local market analysis (updated September 2026). It is our own analysis — not part of the MLS® listing, not provided by the listing brokerage, and not an appraisal.
Recent sold prices sharpen this number, and by MLS® rules they can’t be shown here. Ask us for the full report →
From the listing
If you have been waiting to buy... this three bedroom bi-level home situated in a quiet cul-de-sac will be worth the wait! Gleaming maple floors greet you at the front door and carry on throughout the entire main level. Open kitchen-dining-front room concept with vaulted ceilings and built in cabinets. Sliding doors to the deck with access to the backyard. Three good sized bedrooms and a walk in closet in the master. Gorgeous main floor tiled three piece bathroom. The lower level is completely finished with a large family room with a brick electric fireplace. Bright tiled three piece bathroom. Laundry room with a sink. Every extra bit of usable space has been utilized for storage! Updated paint throughout with modern colors. Wonderful treed back yard with impeccable yard work. Back alley access to the oversized heated and insulated garage with 220 wiring. Plenty of parking on the cement pad as well. Boat/small trailer storage behind the garage with a gated fence. Move in ready! Why wait any longer? (id:66605)
The details
Room by room
| Room | Level | Size |
|---|---|---|
| Living room | Upper Level | — |
| Kitchen | Upper Level | — |
| Family room | Lower level | — |
| Den | Lower level | — |
| Primary Bedroom | Upper Level | — |
| Bedroom 2 | Upper Level | — |
| Bedroom 3 | Upper Level | — |
| Laundry room | Lower level | — |
| Storage | Lower level | — |
| Utility room | Lower level | — |
Converted from the metric MLS® feed; sizes are approximate.
Nearby
Active listings in Cumberland within 25% of this asking price, newest first — the quickest read on what else your budget buys here.
New3 bd2+1 ba1,313 ft²$354/ft²
E4509469 · Courtesy of REMAX River City
REALTOR.ca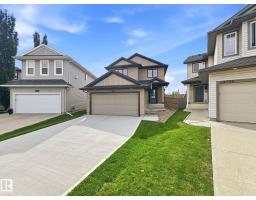
3 bd2+1 ba1,884 ft²$275/ft²
E4507597 · Courtesy of ComFree
REALTOR.ca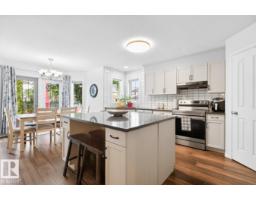
4 bd3+1 ba1,873 ft²$283/ft²
E4505997 · Courtesy of RE/MAX Excellence
REALTOR.ca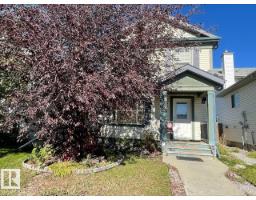
3 bd1+1 ba1,098 ft²$332/ft²
E4505130 · Courtesy of RE/MAX Elite
REALTOR.ca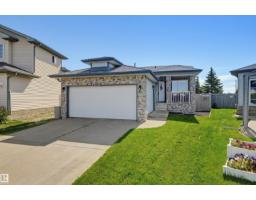
3 bd3 ba1,051 ft²$428/ft²
E4504917 · Courtesy of RE/MAX Real Estate
REALTOR.ca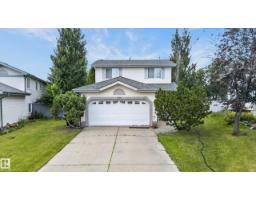
3 bd2+1 ba1,499 ft²$320/ft²
E4504655 · Courtesy of Real Broker
REALTOR.caOwn a home nearby?
A new listing in Cumberland is a live data point for every home around it. Get an honest estimate for yours, anchored on City of Edmonton assessment data.
What’s my home worth?Christopher Peel · REALTOR®
MaxWell® Polaris
This website is operated by Christopher Peel, REALTOR®, of MaxWell Polaris, Edmonton, Alberta — the brokerage responsible for this website.

The listing data above is provided under copyright by the Canadian Real Estate Association (CREA). The listing data is deemed reliable but is not guaranteed accurate by CREA nor BestYEGHomes.
Listing information last updated on September 20, 2026 at 12:30 a.m. MT.
$434,900
MLS® E4507068