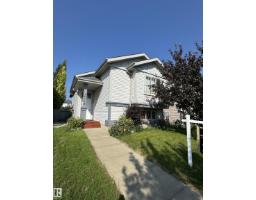
$428,000
323 bd2 ba999 ft²$428/ft²
15112 139 St NW
HouseCumberland8 days ago
E4511944 · Courtesy of Century 21 Leading
REALTOR.ca$454,900
3 bd2+1 ba1,499 ft²$303/ft²
MLS® E4504655 · Courtesy of Real Broker · View on REALTOR.ca
A two-storey house in Cumberland, built 1994 with 3 bedrooms and 2+1 baths across 1,499 ft² — $303 per square foot. Listed 55 days ago.
From the listing
An incredible home for outdoor lovers! Imagine summer BBQs with family and friends, enjoying your morning coffee, watching the kids play, or simply relaxing in the peace and privacy of your own backyard. This beautiful outdoor space truly has it all! Inside, this well-maintained home offers everything on your wish list. The main floor features both a living room and a family room, along with a bright, open-concept kitchen, spacious dining area and 2-PC bath. Abundant natural light creates a warm, inviting atmosphere throughout. The home offers 3 bedrooms and 2.5 bathrooms, including a full ensuite in the primary bedroom and a convenient Jack & Jill bathroom connecting the children's bedrooms. A/C and double attached garage adds extra convenience. Step outside to your spacious deck, overlooking a huge backyard complete with a playground—perfect for entertaining, relaxing, and making lasting family memories. Located on a quiet cul-de-sac, this home combines comfort, functionality, and outdoor lifestyle. (id:66605)
The details
Room by room
| Room | Level | Size |
|---|---|---|
| Living room | Main level | 49'3" × 36'1" |
| Dining room | Main level | 45'11" × 23' |
| Kitchen | Main level | 36'1" × 26'3" |
| Family room | Main level | 39'4" × 36'1" |
| Primary Bedroom | Upper Level | 36'1" × 59'1" |
| Bedroom 2 | Upper Level | 36'1" × 26'3" |
| Bedroom 3 | Upper Level | 36'1" × 26'3" |
Converted from the metric MLS® feed; sizes are approximate.
Nearby
Active listings in Cumberland within 25% of this asking price, newest first — the quickest read on what else your budget buys here.
3 bd2 ba999 ft²$428/ft²
E4511944 · Courtesy of Century 21 Leading
REALTOR.ca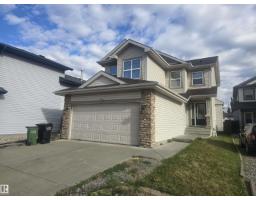
4 bd2+1 ba1,700 ft²$318/ft²
E4511865 · Courtesy of Century 21 Leading
REALTOR.ca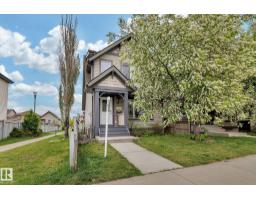
3 bd2+1 ba1,343 ft²$297/ft²
E4511647 · Courtesy of 2% Realty Pro
REALTOR.ca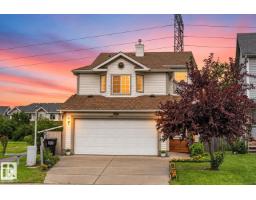
3 bd3+1 ba1,665 ft²$276/ft²
E4511111 · Courtesy of Sterling Real Estate
REALTOR.ca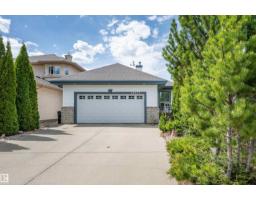
4 bd2+1 ba1,390 ft²$401/ft²
E4510614 · Courtesy of NOW Real Estate Group
REALTOR.ca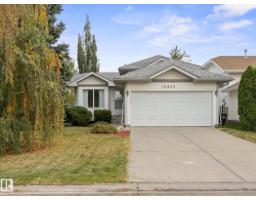
4 bd2 ba985 ft²$431/ft²
E4510361 · Courtesy of MaxWell Challenge Realty
REALTOR.caChristopher Peel · REALTOR®
MaxWell® Polaris
This website is operated by Christopher Peel, REALTOR®, of MaxWell Polaris, Edmonton, Alberta — the brokerage responsible for this website.

The listing data above is provided under copyright by the Canadian Real Estate Association (CREA). The listing data is deemed reliable but is not guaranteed accurate by CREA nor BestYEGHomes.
Listing information last updated on October 14, 2026 at 11:00 p.m. MT.
$454,900
MLS® E4504655