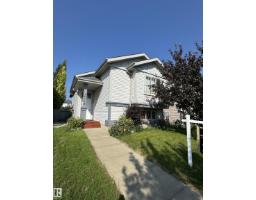
$428,000
323 bd2 ba999 ft²$428/ft²
15112 139 St NW
HouseCumberland8 days ago
E4511944 · Courtesy of Century 21 Leading
REALTOR.ca$449,800
3 bd3 ba1,051 ft²$428/ft²
MLS® E4504917 · Courtesy of RE/MAX Real Estate · View on REALTOR.ca
A house in Cumberland, built 1996 with 3 bedrooms and 3 baths across 1,051 ft² — $428 per square foot. Listed 54 days ago.
From the listing
Welcome to this meticulously maintained 1,050 sq. ft. bungalow in Cumberland! Tucked in a cul-de-sac on a pie-shaped lot, this home features an east-facing fenced yard and double attached garage. The inviting open-concept layout showcases a living room with a cozy corner gas fireplace that flows seamlessly into the dining area and kitchen. Here, you'll find oak cabinetry, a center island, a corner pantry, and quality appliances including a Bosch dishwasher. Step right out from the dining space onto the back deck! Vinyl plank flooring spans most of the main level, which hosts convenient laundry and two carpeted bedrooms. The primary suite boasts a 3-piece ensuite with a large walk-in shower, complemented by a 4-piece main bath. The lower level expands your living space with a large family room, a third bedroom, a 3-piece bathroom, and two storage rooms. Complete with central A/C and a built-in vacuum, this fantastic property is perfectly located near parks, schools, transit, and shopping! (id:66605)
The details
Room by room
| Room | Level | Size |
|---|---|---|
| Living room | Main level | 18'1" × 12'7" |
| Dining room | Main level | 11'4" × 10' |
| Kitchen | Main level | 10'4" × 7'5" |
| Family room | Basement | 24'8" × 13'5" |
| Primary Bedroom | Main level | 12'4" × 10'8" |
| Bedroom 2 | Main level | 10' × 9'9" |
| Bedroom 3 | Basement | 13'3" × 9'4" |
Converted from the metric MLS® feed; sizes are approximate.
Nearby
Active listings in Cumberland within 25% of this asking price, newest first — the quickest read on what else your budget buys here.
3 bd2 ba999 ft²$428/ft²
E4511944 · Courtesy of Century 21 Leading
REALTOR.ca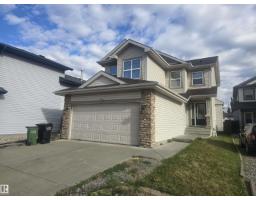
4 bd2+1 ba1,700 ft²$318/ft²
E4511865 · Courtesy of Century 21 Leading
REALTOR.ca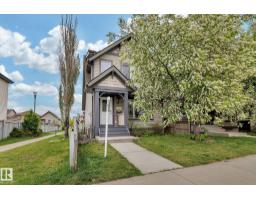
3 bd2+1 ba1,343 ft²$297/ft²
E4511647 · Courtesy of 2% Realty Pro
REALTOR.ca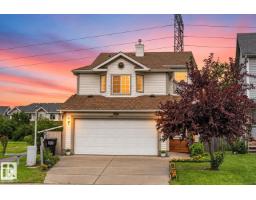
3 bd3+1 ba1,665 ft²$276/ft²
E4511111 · Courtesy of Sterling Real Estate
REALTOR.ca
4 bd2+1 ba1,390 ft²$401/ft²
E4510614 · Courtesy of NOW Real Estate Group
REALTOR.ca
4 bd2 ba985 ft²$431/ft²
E4510361 · Courtesy of MaxWell Challenge Realty
REALTOR.caChristopher Peel · REALTOR®
MaxWell® Polaris
This website is operated by Christopher Peel, REALTOR®, of MaxWell Polaris, Edmonton, Alberta — the brokerage responsible for this website.

The listing data above is provided under copyright by the Canadian Real Estate Association (CREA). The listing data is deemed reliable but is not guaranteed accurate by CREA nor BestYEGHomes.
Listing information last updated on October 14, 2026 at 11:00 p.m. MT.
$449,800
MLS® E4504917