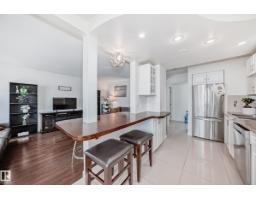
$219,900
323 bd2 ba1,097 ft²$200/ft²
75 Amberly Co NW
Row / TownhouseCasselman21 days ago
E4510318 · Courtesy of Sterling Real Estate
REALTOR.ca$264,900
4 bd2 ba1,080 ft²$245/ft²
MLS® E4505180 · Courtesy of Exp Realty · View on REALTOR.ca
A two-storey row / townhouse in Casselman, built 1974 with 4 bedrooms and 2 baths across 1,080 ft² — $245 per square foot. Listed 54 days ago.
From the listing
FULLY RENOVATED IN 2026 & MOVE-IN READY! Bright 4 BEDROOM, 2 FULL BATH townhome thoughtfully updated throughout! The showpiece is the NEW CUSTOM SAGE GREEN KITCHEN with quartz counters ~ brass hardware & fixtures ~ pot filler ~ oversized sink ~ Samsung stainless appliances & pot lighting. Fresh neutral paint ~ vinyl plank flooring ~ new stairs ~ modern doors & black hardware ~ updated lighting/ceiling fans + CENTRAL A/C. Upstairs offers 3 bedrooms & a NEW 4-PC BATH with HEATED FLOORS, modern black fixtures & tile finishes. FULLY FINISHED BASEMENT adds a large 4TH BEDROOM WITH EGRESS WINDOW ~ NEW 3-PC BATH WITH HEATED FLOORS ~ finished laundry with butcher-block folding counter & extra storage. Attic insulation topped up. Backing onto a large greenspace and conveniently located close to Casselman Park, transit & bike paths, with a pathway to elementary, middle & high schools. Clareview Rec Centre & Other major amenities near by. GREAT LOCATION ! JUST MOVE IN & ENJOY! (id:66605)
The details
Room by room
| Room | Level | Size |
|---|---|---|
| Living room | Main level | 11'2" × 16'2" |
| Kitchen | Main level | 7'11" × 11'9" |
| Family room | Lower level | — |
| Primary Bedroom | Upper Level | 11'8" × 11'3" |
| Bedroom 2 | Upper Level | 8' × 9'5" |
| Bedroom 3 | Upper Level | 8'8" × 14' |
| Bedroom 4 | Lower level | 15'5" × 10'6" |
Converted from the metric MLS® feed; sizes are approximate.
Nearby
Active listings in Casselman within 25% of this asking price, newest first — the quickest read on what else your budget buys here.
3 bd2 ba1,097 ft²$200/ft²
E4510318 · Courtesy of Sterling Real Estate
REALTOR.ca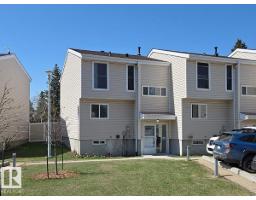
3 bd1+1 ba1,149 ft²$191/ft²
E4507289 · Courtesy of Homes & Gardens Real Estate Limited
REALTOR.ca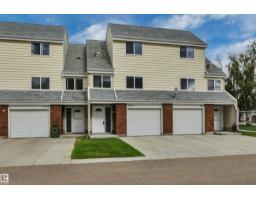
3 bd1+1 ba1,229 ft²$191/ft²
E4507092 · Courtesy of REMAX River City
REALTOR.ca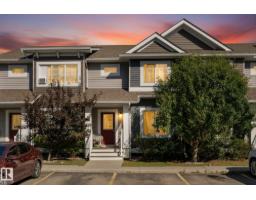
3 bd1+1 ba1,214 ft²$254/ft²
E4505595 · Courtesy of Royal LePage Noralta Real Estate
REALTOR.ca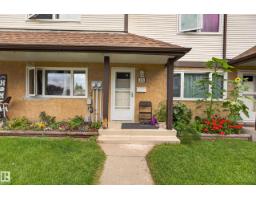
3 bd1+1 ba1,172 ft²$204/ft²
E4505060 · Courtesy of MaxWell Challenge Realty
REALTOR.ca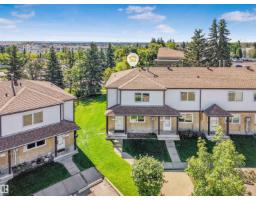
3 bd1+1 ba1,141 ft²$219/ft²
E4502268 · Courtesy of RE/MAX Elite
REALTOR.caChristopher Peel · REALTOR®
MaxWell® Polaris
This website is operated by Christopher Peel, REALTOR®, of MaxWell Polaris, Edmonton, Alberta — the brokerage responsible for this website.

The listing data above is provided under copyright by the Canadian Real Estate Association (CREA). The listing data is deemed reliable but is not guaranteed accurate by CREA nor BestYEGHomes.
Listing information last updated on October 14, 2026 at 11:05 p.m. MT.
$264,900
MLS® E4505180