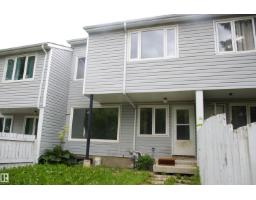
$174,900
243 bd1 ba980 ft²$178/ft²
83 Amberly Co NW
Row / TownhouseCasselman22 days ago
E4510112 · Courtesy of RE/MAX Professionals
REALTOR.ca$219,900
3 bd2 ba1,097 ft²$200/ft²
MLS® E4510318 · Courtesy of Sterling Real Estate · View on REALTOR.ca
A two-storey row / townhouse in Casselman, built 1974 with 3 bedrooms and 2 baths across 1,097 ft² — $200 per square foot. Listed 21 days ago.
From the listing
Absolutely stunning unit self-managed Amberly Court complex. Amazing renovations include granite kitchen countertop and eating bar, newer kitchen cabinets, beautifully tiled floor, fresh coat of paint throughout, newer furnace, and a newer hot water tank. Living space on the main floor can be used as half dining and half living room, or just use the eating bar and enjoy one large living room! Upstairs has 3 bedrooms and a full bathroom with tub and shower. The fully finished basement gives plenty of space for a family room/office/flex space, complete with an extra bathroom, storage, and utility room. Fenced back yard requires very little maintenance but gives plenty of enjoyment. Great for young adults or a new family. Plenty of amenities nearby, including Costco, Superstore, shopping and schools! You can see the pride of ownership in this one, 10 out of 10! Amazing value and a must see. Did I mention low condo fees? Come have a look! (id:66605)
The details
Room by room
| Room | Level | Size |
|---|---|---|
| Living room | Main level | 16'2" × 11'5" |
| Kitchen | Main level | 12'8" × 7'10" |
| Family room | Basement | 15'6" × 12'4" |
| Primary Bedroom | Upper Level | 12'2" × 11'3" |
| Bedroom 2 | Upper Level | 9'1" × 7'11" |
| Bedroom 3 | Upper Level | 14'2" × 8'8" |
| Laundry room | Basement | 16'4" × 9'3" |
Converted from the metric MLS® feed; sizes are approximate.
Nearby
Active listings in Casselman within 25% of this asking price, newest first — the quickest read on what else your budget buys here.
3 bd1 ba980 ft²$178/ft²
E4510112 · Courtesy of RE/MAX Professionals
REALTOR.ca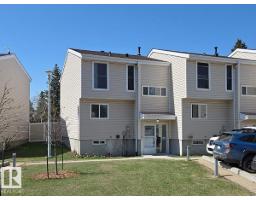
3 bd1+1 ba1,149 ft²$191/ft²
E4507289 · Courtesy of Homes & Gardens Real Estate Limited
REALTOR.ca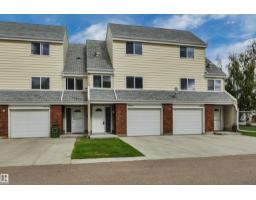
3 bd1+1 ba1,229 ft²$191/ft²
E4507092 · Courtesy of REMAX River City
REALTOR.ca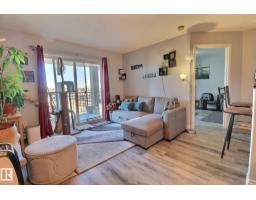
1 bd2 ba724 ft²$249/ft²
E4505301 · Courtesy of Evertrust Realty
REALTOR.ca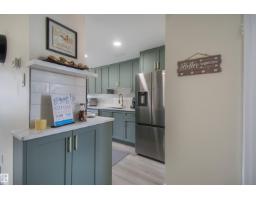
4 bd2 ba1,080 ft²$245/ft²
E4505180 · Courtesy of Exp Realty
REALTOR.ca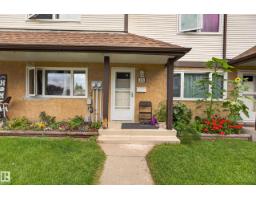
3 bd1+1 ba1,172 ft²$204/ft²
E4505060 · Courtesy of MaxWell Challenge Realty
REALTOR.caChristopher Peel · REALTOR®
MaxWell® Polaris
This website is operated by Christopher Peel, REALTOR®, of MaxWell Polaris, Edmonton, Alberta — the brokerage responsible for this website.

The listing data above is provided under copyright by the Canadian Real Estate Association (CREA). The listing data is deemed reliable but is not guaranteed accurate by CREA nor BestYEGHomes.
Listing information last updated on October 14, 2026 at 11:05 p.m. MT.
$219,900
MLS® E4510318