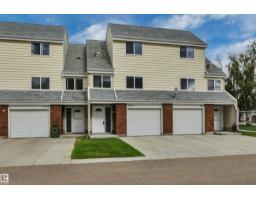
$238,700
513 bd1+1 ba1,229 ft²$194/ft²
14644 52 St NW
Row / TownhouseCasselman13 days ago
E4507092 · Courtesy of REMAX River City
REALTOR.ca$219,000
3 bd1+1 ba1,149 ft²$191/ft²
MLS® E4507289 · Courtesy of Homes & Gardens Real Estate Limited · View on REALTOR.ca
A two-storey row / townhouse in Casselman, built 1977 with 3 bedrooms and 1+1 baths across 1,149 ft² — $191 per square foot. Listed 12 days ago.
BestYEGHomes estimate
Wide range$207,000
City of Edmonton assessment: $209,000
An independent estimate by our valuation model, built from City of Edmonton assessment data and local market analysis (updated September 2026). It is our own analysis — not part of the MLS® listing, not provided by the listing brokerage, and not an appraisal.
Recent sold prices sharpen this number, and by MLS® rules they can’t be shown here. Ask us for the full report →
From the listing
Welcome to this bright and spacious 3-bedroom corner townhouse in the family-friendly community of Steele Heights. Backing onto a quiet, treed park, this pet-friendly home features a sunny southwest-facing backyard with a private gate for direct access to green space, perfect for kids and pets. The main floor offers a functional layout with a generous living area, a convenient half bath, and a beautifully renovated kitchen with brand new cabinets and quartz countertops. Upstairs, you’ll find three comfortable bedrooms, a full bathroom, and brand new vinyl plank flooring throughout. There is no carpet on the upper level. The unfinished basement provides excellent storage or future development potential. An assigned parking stall is located just steps from the front door, with plenty of additional street parking nearby. Situated in a well-managed complex, this home is a fantastic opportunity for first-time buyers, young families, or investors. (id:66605)
The details
Room by room
| Room | Level | Size |
|---|---|---|
| Living room | Main level | — |
| Dining room | Main level | — |
| Kitchen | Main level | — |
| Primary Bedroom | Upper Level | — |
| Bedroom 2 | Upper Level | — |
| Bedroom 3 | Upper Level | — |
Converted from the metric MLS® feed; sizes are approximate.
Nearby
Active listings in Casselman within 25% of this asking price, newest first — the quickest read on what else your budget buys here.
3 bd1+1 ba1,229 ft²$194/ft²
E4507092 · Courtesy of REMAX River City
REALTOR.ca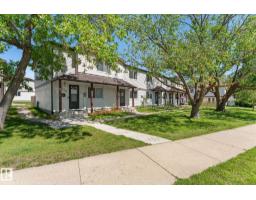
3 bd1+1 ba1,187 ft²$164/ft²
E4506336 · Courtesy of Linc Realty Advisors Inc
REALTOR.ca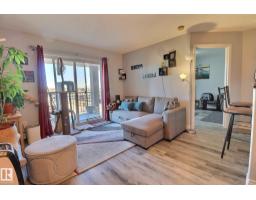
1 bd2 ba724 ft²$249/ft²
E4505301 · Courtesy of Evertrust Realty
REALTOR.ca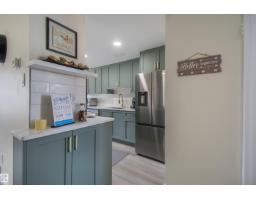
4 bd2 ba1,080 ft²$245/ft²
E4505180 · Courtesy of Exp Realty
REALTOR.ca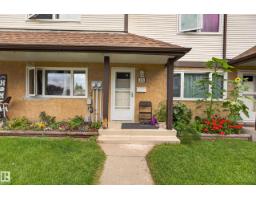
3 bd1+1 ba1,172 ft²$204/ft²
E4505060 · Courtesy of MaxWell Challenge Realty
REALTOR.ca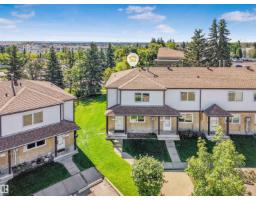
3 bd1+1 ba1,141 ft²$219/ft²
E4502268 · Courtesy of RE/MAX Elite
REALTOR.caOwn a home nearby?
A new listing in Casselman is a live data point for every home around it. Get an honest estimate for yours, anchored on City of Edmonton assessment data.
What’s my home worth?Christopher Peel · REALTOR®
MaxWell® Polaris
This website is operated by Christopher Peel, REALTOR®, of MaxWell Polaris, Edmonton, Alberta — the brokerage responsible for this website.

The listing data above is provided under copyright by the Canadian Real Estate Association (CREA). The listing data is deemed reliable but is not guaranteed accurate by CREA nor BestYEGHomes.
Listing information last updated on September 16, 2026 at 1:20 p.m. MT.
$219,000
MLS® E4507289