$219,900
323 bd2 ba1,097 ft²$200/ft²
75 Amberly Co NW
Row / TownhouseCasselman21 days ago
E4510318 · Courtesy of Sterling Real Estate
REALTOR.ca$249,900
3 bd1+1 ba1,141 ft²$219/ft²
MLS® E4502268 · Courtesy of RE/MAX Elite · View on REALTOR.ca
A two-storey row / townhouse in Casselman, built 1981 with 3 bedrooms and 1+1 baths across 1,141 ft² — $219 per square foot. Listed 71 days ago.
From the listing
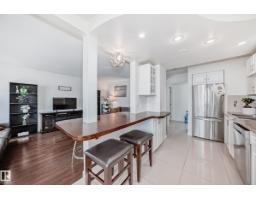
Great starter home in north Edmonton. Fully renovated 3 bedroom townhouse is move in ready. The home welcomes you with a beautiful entryway leading you into a stunning kitchen which includes brand new cabinets with full uppers, quartz countertops and brand new appliances w/ warranty. The main floor includes a dining area open to the living room with feature wall. There is a 1/2 bath on the main floor also. Upstairs you will find a huge master bdrm c/w his & her closets plus 2 more good-size bedrooms and brand new 4 pc bath. The fully developed basement provides extra living space for the entire family. Close to schools, parks, shopping, bus routes.Bonus End Unit Immediate possession available.2 Parking Stalls right outside the Door #185 & 186 (id:66605)
The details
Room by room
| Room | Level | Size |
|---|---|---|
| Living room | Main level | — |
| Dining room | Main level | — |
| Kitchen | Main level | — |
| Family room | Basement | — |
| Primary Bedroom | Upper Level | — |
| Bedroom 2 | Upper Level | — |
| Bedroom 3 | Upper Level | — |
Converted from the metric MLS® feed; sizes are approximate.
Nearby
Active listings in Casselman within 25% of this asking price, newest first — the quickest read on what else your budget buys here.
3 bd2 ba1,097 ft²$200/ft²
E4510318 · Courtesy of Sterling Real Estate
REALTOR.ca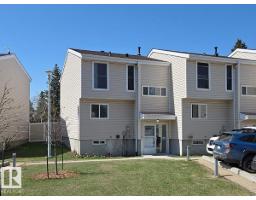
3 bd1+1 ba1,149 ft²$191/ft²
E4507289 · Courtesy of Homes & Gardens Real Estate Limited
REALTOR.ca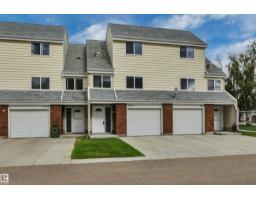
3 bd1+1 ba1,229 ft²$191/ft²
E4507092 · Courtesy of REMAX River City
REALTOR.ca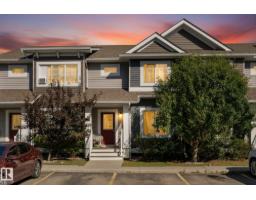
3 bd1+1 ba1,214 ft²$254/ft²
E4505595 · Courtesy of Royal LePage Noralta Real Estate
REALTOR.ca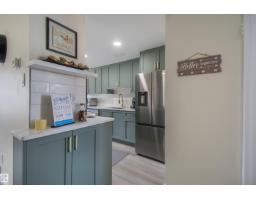
4 bd2 ba1,080 ft²$245/ft²
E4505180 · Courtesy of Exp Realty
REALTOR.ca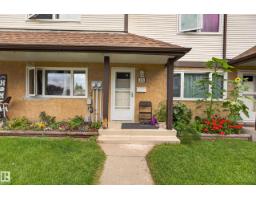
3 bd1+1 ba1,172 ft²$204/ft²
E4505060 · Courtesy of MaxWell Challenge Realty
REALTOR.caChristopher Peel · REALTOR®
MaxWell® Polaris
This website is operated by Christopher Peel, REALTOR®, of MaxWell Polaris, Edmonton, Alberta — the brokerage responsible for this website.

The listing data above is provided under copyright by the Canadian Real Estate Association (CREA). The listing data is deemed reliable but is not guaranteed accurate by CREA nor BestYEGHomes.
Listing information last updated on October 14, 2026 at 11:05 p.m. MT.
$249,900
MLS® E4502268