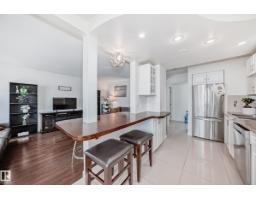
$219,900
323 bd2 ba1,097 ft²$200/ft²
75 Amberly Co NW
Row / TownhouseCasselman21 days ago
E4510318 · Courtesy of Sterling Real Estate
REALTOR.ca$239,000
3 bd1+1 ba1,172 ft²$204/ft²
MLS® E4505060 · Courtesy of MaxWell Challenge Realty · View on REALTOR.ca
A two-storey row / townhouse in Casselman, built 1981 with 3 bedrooms and 1+1 baths across 1,172 ft² — $204 per square foot. Listed 55 days ago.
From the listing
Excellent revenue property or family home! Welcome to this light and bright recently renovated home! This prime NE location has you close to everything from Anthony Henday to 50th and Manning Drive, shopping, hospitals, schools and parks and swimming. Welcome to this 3 bdrm, 1.5 bath home with fully developed basement. Your fenced yard backs onto green space for privacy and complex allows large breed dog with board approval. This home is a must see! Some photos virtually staged. (id:66605)
The details
Room by room
| Room | Level | Size |
|---|---|---|
| Living room | Main level | 13'8" × 10'6" |
| Dining room | Main level | 8'5" × 6'8" |
| Kitchen | Main level | 11'4" × 10'2" |
| Family room | Lower level | 19'4" × 16'10" |
| Primary Bedroom | Upper Level | 13'11" × 13'4" |
| Bedroom 2 | Upper Level | 12' × 7'11" |
| Bedroom 3 | Upper Level | 8'5" × 7'9" |
| Laundry room | Lower level | 17'4" × 9'7" |
Converted from the metric MLS® feed; sizes are approximate.
Nearby
Active listings in Casselman within 25% of this asking price, newest first — the quickest read on what else your budget buys here.
3 bd2 ba1,097 ft²$200/ft²
E4510318 · Courtesy of Sterling Real Estate
REALTOR.ca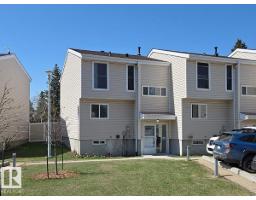
3 bd1+1 ba1,149 ft²$191/ft²
E4507289 · Courtesy of Homes & Gardens Real Estate Limited
REALTOR.ca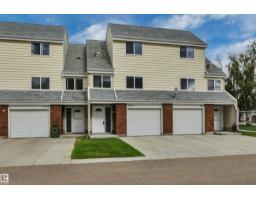
3 bd1+1 ba1,229 ft²$191/ft²
E4507092 · Courtesy of REMAX River City
REALTOR.ca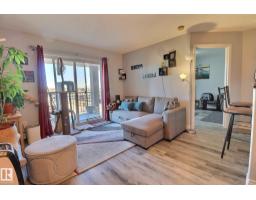
1 bd2 ba724 ft²$249/ft²
E4505301 · Courtesy of Evertrust Realty
REALTOR.ca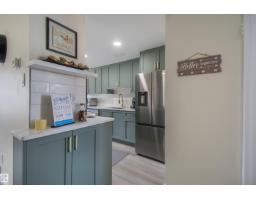
4 bd2 ba1,080 ft²$245/ft²
E4505180 · Courtesy of Exp Realty
REALTOR.ca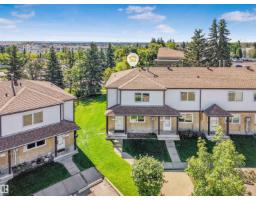
3 bd1+1 ba1,141 ft²$219/ft²
E4502268 · Courtesy of RE/MAX Elite
REALTOR.caChristopher Peel · REALTOR®
MaxWell® Polaris
This website is operated by Christopher Peel, REALTOR®, of MaxWell Polaris, Edmonton, Alberta — the brokerage responsible for this website.

The listing data above is provided under copyright by the Canadian Real Estate Association (CREA). The listing data is deemed reliable but is not guaranteed accurate by CREA nor BestYEGHomes.
Listing information last updated on October 14, 2026 at 11:05 p.m. MT.
$239,000
MLS® E4505060