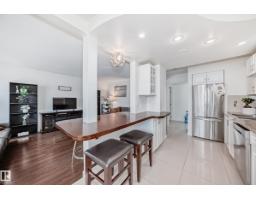
$219,900
323 bd2 ba1,097 ft²$200/ft²
75 Amberly Co NW
Row / TownhouseCasselman22 days ago
E4510318 · Courtesy of Sterling Real Estate
REALTOR.ca$234,900
3 bd1+1 ba996 ft²$236/ft²
MLS® E4497609 · Courtesy of Century 21 All Stars Realty Ltd · View on REALTOR.ca
A two-storey row / townhouse in Casselman, built 1976 with 3 bedrooms and 1+1 baths across 996 ft² — $236 per square foot. Listed 100 days ago.
From the listing
Welcome to this beautifully renovated END UNIT townhouse, tucked into the quiet community of Casselman. 2-storey, 3 bedrooms, 1.5 bathrooms and fully finished basement, It is perfect property for first-time buyers, families, and investors. The main floor features a bright and inviting living room with a large window, a dining area, and a convenient half bathroom. Enjoy contemporary brand new, two-tone kitchen with modern cabinetry, brand new SS appliances, tiled backsplash and quartz countertops. Upstairs, you'll find three well-sized bedrooms with new carpet and brand new full bathroom. Fully finished basement offers a huge family room, which is great for entertainment, and laundry/utilities aera. This home also has a fenced yard, ideal for BBQs and outdoor relaxation. There is a new flooring throughout the unit. Conveniently located near schools, shopping, transit, LRT and parks. Easy access to the ANTHONY HENDAY and YELLOWHEAD for commuting. Don't miss this incredible opportunity! (id:66605)
The details
Room by room
| Room | Level | Size |
|---|---|---|
| Living room | Main level | 17'3" × 11'8" |
| Dining room | Main level | 9'3" × 7'10" |
| Kitchen | Main level | 8'1" × 7'10" |
| Family room | Basement | 16'5" × 25'3" |
| Primary Bedroom | Upper Level | 13'11" × 10' |
| Bedroom 2 | Upper Level | 11'11" × 7'7" |
| Bedroom 3 | Upper Level | 10'8" × 8' |
| Storage | Basement | 7'5" × 12'6" |
Converted from the metric MLS® feed; sizes are approximate.
Nearby
Active listings in Casselman within 25% of this asking price, newest first — the quickest read on what else your budget buys here.
3 bd2 ba1,097 ft²$200/ft²
E4510318 · Courtesy of Sterling Real Estate
REALTOR.ca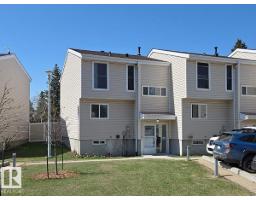
3 bd1+1 ba1,149 ft²$191/ft²
E4507289 · Courtesy of Homes & Gardens Real Estate Limited
REALTOR.ca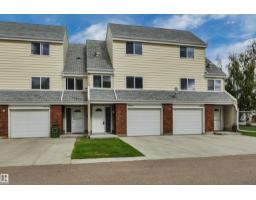
3 bd1+1 ba1,229 ft²$191/ft²
E4507092 · Courtesy of REMAX River City
REALTOR.ca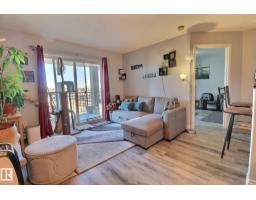
1 bd2 ba724 ft²$249/ft²
E4505301 · Courtesy of Evertrust Realty
REALTOR.ca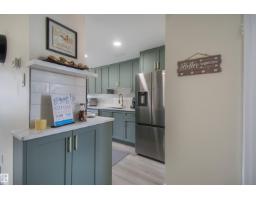
4 bd2 ba1,080 ft²$245/ft²
E4505180 · Courtesy of Exp Realty
REALTOR.ca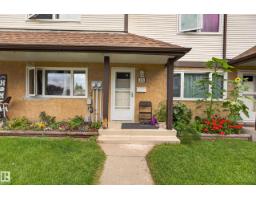
3 bd1+1 ba1,172 ft²$204/ft²
E4505060 · Courtesy of MaxWell Challenge Realty
REALTOR.caChristopher Peel · REALTOR®
MaxWell® Polaris
This website is operated by Christopher Peel, REALTOR®, of MaxWell Polaris, Edmonton, Alberta — the brokerage responsible for this website.

The listing data above is provided under copyright by the Canadian Real Estate Association (CREA). The listing data is deemed reliable but is not guaranteed accurate by CREA nor BestYEGHomes.
Listing information last updated on October 14, 2026 at 11:05 p.m. MT.
$234,900
MLS® E4497609