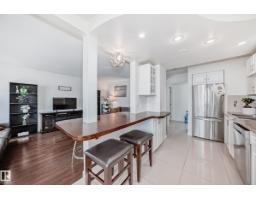
$219,900
323 bd2 ba1,097 ft²$200/ft²
75 Amberly Co NW
Row / TownhouseCasselman21 days ago
E4510318 · Courtesy of Sterling Real Estate
REALTOR.ca$247,500
3 bd1+1 ba1,334 ft²$186/ft²
MLS® E4501237 · Courtesy of 2% Realty Pro · View on REALTOR.ca
A row / townhouse in Casselman, built 1977 with 3 bedrooms and 1+1 baths across 1,334 ft² — $186 per square foot. Listed 78 days ago.
From the listing
This home has been lovingly maintained for the last 30 years, and is ready for a new family. The unique floor plan has a ton of natural light! There is a large entry way, with access to the attached garage, down to the finished basement, and up to the living room. The living room has vaulted ceilings and access to the lush, fenced backyard. Up a few more stairs you’ll find the dining room, kitchen, laundry and half bath. On the upper level is 3 bedrooms, and a full bathroom. This home is a MUST SEE! (id:66605)
The details
Room by room
| Room | Level | Size |
|---|---|---|
| Living room | Above | 11' × 19'3" |
| Dining room | Above | 10'11" × 8'2" |
| Kitchen | Above | 12'9" × 8'6" |
| Family room | Basement | — |
| Primary Bedroom | Upper Level | 8'5" × 12'9" |
| Bedroom 2 | Upper Level | 8'6" × 9'7" |
| Bedroom 3 | Upper Level | — |
Converted from the metric MLS® feed; sizes are approximate.
Nearby
Active listings in Casselman within 25% of this asking price, newest first — the quickest read on what else your budget buys here.
3 bd2 ba1,097 ft²$200/ft²
E4510318 · Courtesy of Sterling Real Estate
REALTOR.ca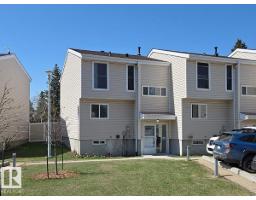
3 bd1+1 ba1,149 ft²$191/ft²
E4507289 · Courtesy of Homes & Gardens Real Estate Limited
REALTOR.ca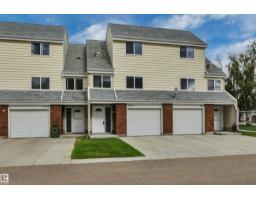
3 bd1+1 ba1,229 ft²$191/ft²
E4507092 · Courtesy of REMAX River City
REALTOR.ca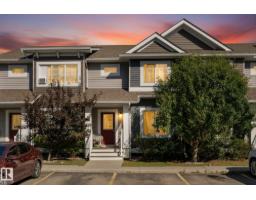
3 bd1+1 ba1,214 ft²$254/ft²
E4505595 · Courtesy of Royal LePage Noralta Real Estate
REALTOR.ca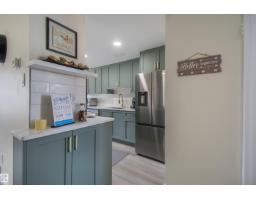
4 bd2 ba1,080 ft²$245/ft²
E4505180 · Courtesy of Exp Realty
REALTOR.ca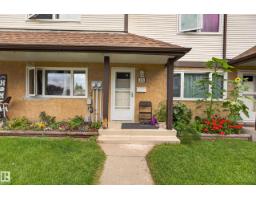
3 bd1+1 ba1,172 ft²$204/ft²
E4505060 · Courtesy of MaxWell Challenge Realty
REALTOR.caChristopher Peel · REALTOR®
MaxWell® Polaris
This website is operated by Christopher Peel, REALTOR®, of MaxWell Polaris, Edmonton, Alberta — the brokerage responsible for this website.

The listing data above is provided under copyright by the Canadian Real Estate Association (CREA). The listing data is deemed reliable but is not guaranteed accurate by CREA nor BestYEGHomes.
Listing information last updated on October 14, 2026 at 11:05 p.m. MT.
$247,500
MLS® E4501237