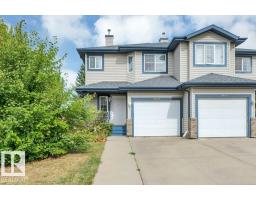
$369,000
633 bd2+1 ba1,242 ft²$297/ft²
11448 169 Av NW
DuplexCanossa20 days ago
E4510338 · Courtesy of NOW Real Estate Group
REALTOR.ca$389,000
3 bd2 ba908 ft²$428/ft²
MLS® E4510903 · Courtesy of REMAX River City · View on REALTOR.ca
A house in Canossa, built 2005 with 3 bedrooms and 2 baths across 908 ft² — $428 per square foot. Listed 15 days ago.
From the listing
This bright bi-level single-family home w/ DBL detached garage & back deck offers 3 BDRMS & 2 full BATHS. A functional open-concept layout w/ vaulted ceilings & large windows bring in plenty of natural light, while the kitchen features a centre island W/ seating, pantry, ample cabinetry & counter space, & stainless steel appliances. The adjoining dining & living areas provide an easy flow for everyday living. Two BDRMS & a full BATH are located on the main floor. The fully finished basement adds even more living space with a large family/rec room highlighted by a beautiful stone-faced corner fireplace, plus a 3rd BDRM & 2nd full BATH ideal for guests or older children. A comfortable & practical home with plenty of room to enjoy inside & out. Conveniently located in Canossa, with everyday amenities around 5-minute drive to Albany Market Square for groceries, restaurants, shopping & services, schools, and the Henday. (id:66605)
The details
Room by room
| Room | Level | Size |
|---|---|---|
| Living room | Main level | — |
| Dining room | Main level | — |
| Kitchen | Main level | — |
| Family room | Basement | — |
| Primary Bedroom | Main level | — |
| Bedroom 2 | Main level | — |
| Bedroom 3 | Basement | — |
Converted from the metric MLS® feed; sizes are approximate.
Nearby
Active listings in Canossa within 25% of this asking price, newest first — the quickest read on what else your budget buys here.
3 bd2+1 ba1,242 ft²$297/ft²
E4510338 · Courtesy of NOW Real Estate Group
REALTOR.ca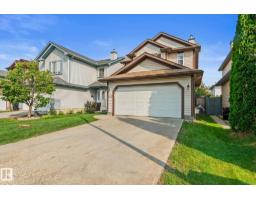
3 bd3+1 ba1,370 ft²$336/ft²
E4506006 · Courtesy of One Percent Realty
REALTOR.ca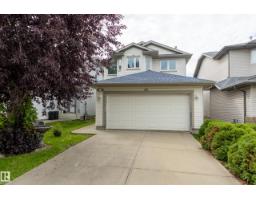
3 bd2+1 ba1,461 ft²$308/ft²
E4503838 · Courtesy of Schmidt Realty Group Inc
REALTOR.ca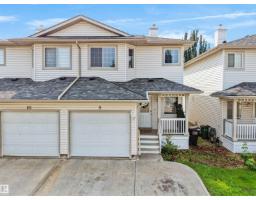
3 bd2+1 ba1,216 ft²$267/ft²
E4502495 · Courtesy of MaxWell Polaris
REALTOR.caChristopher Peel · REALTOR®
MaxWell® Polaris
This website is operated by Christopher Peel, REALTOR®, of MaxWell Polaris, Edmonton, Alberta — the brokerage responsible for this website.

The listing data above is provided under copyright by the Canadian Real Estate Association (CREA). The listing data is deemed reliable but is not guaranteed accurate by CREA nor BestYEGHomes.
Listing information last updated on October 14, 2026 at 11:00 p.m. MT.
$389,000
MLS® E4510903