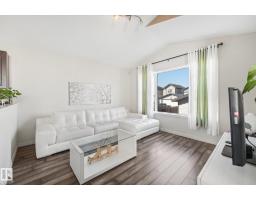
$389,000
583 bd2 ba908 ft²$428/ft²
11644 167A Av NW
HouseCanossa15 days ago
E4510903 · Courtesy of REMAX River City
REALTOR.ca$369,000
3 bd2+1 ba1,242 ft²$297/ft²
MLS® E4510338 · Courtesy of NOW Real Estate Group · View on REALTOR.ca
A two-storey duplex in Canossa, built 2003 with 3 bedrooms and 2+1 baths across 1,242 ft² — $297 per square foot. Listed 20 days ago.
From the listing
Welcome to the Community of Canossa, where this well-maintained, 2nd-owner, updated, fully finished, 3 Bedroom, 2.1 Bath, 2-Storey Half Duplex w/ Single Attached, Insul. Garage sits ideally on a large, fenced corner lot at the end of a friendly cul-de-sac. This home exudes curb appeal w/ a story-book front veranda that welcomes you inside to a desirable, open-concept layout, adorned w/so much natural light, where the Kitchen, Dining Area & Main Living Space encourage a great environment for practical daily living. Bask in backyard views, lots of large windows. Cozy, gas fireplace. Peninsula Kitchen features newer SS Appliances, modern white cabinetry. Newer Vinyl PLank throughout the home ('19). Upstairs finds Perfect Primary w/ 4-pc Ensuite & WI Closet. 2 More Big Bedrooms & 4-pc Main Bath. Fully Fin Basement features large, bright Rec Room, Laundry, Utility & Storage. Love the Big, Private Backyard, nearby Walking Trails, Canossa Pond, Parks, Public Transit & Amenities. Roof('19). Hot H2O Tank('26) (id:66605)
The details
Room by room
| Room | Level | Size |
|---|---|---|
| Living room | Main level | 10'5" × 13' |
| Dining room | Main level | 8'8" × 9'1" |
| Kitchen | Main level | 11'5" × 9'8" |
| Primary Bedroom | Upper Level | 13'10" × 13'7" |
| Bedroom 2 | Upper Level | 9'7" × 13'2" |
| Bedroom 3 | Main level | 9'2" × 9'9" |
| Recreation room | Basement | 18'3" × 12'7" |
| Utility room | Basement | 10'3" × 18'1" |
Converted from the metric MLS® feed; sizes are approximate.
Nearby
Active listings in Canossa within 25% of this asking price, newest first — the quickest read on what else your budget buys here.
3 bd2 ba908 ft²$428/ft²
E4510903 · Courtesy of REMAX River City
REALTOR.ca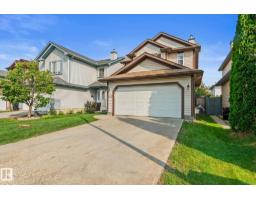
3 bd3+1 ba1,370 ft²$336/ft²
E4506006 · Courtesy of One Percent Realty
REALTOR.ca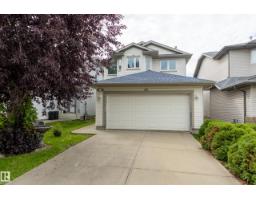
3 bd2+1 ba1,461 ft²$308/ft²
E4503838 · Courtesy of Schmidt Realty Group Inc
REALTOR.ca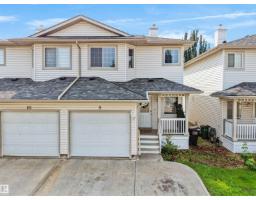
3 bd2+1 ba1,216 ft²$267/ft²
E4502495 · Courtesy of MaxWell Polaris
REALTOR.caChristopher Peel · REALTOR®
MaxWell® Polaris
This website is operated by Christopher Peel, REALTOR®, of MaxWell Polaris, Edmonton, Alberta — the brokerage responsible for this website.

The listing data above is provided under copyright by the Canadian Real Estate Association (CREA). The listing data is deemed reliable but is not guaranteed accurate by CREA nor BestYEGHomes.
Listing information last updated on October 13, 2026 at 1:10 p.m. MT.
$369,000
MLS® E4510338