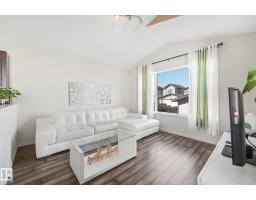
$389,000
583 bd2 ba908 ft²$428/ft²
11644 167A Av NW
HouseCanossa19 days ago
E4510903 · Courtesy of REMAX River City
REALTOR.ca$324,900
3 bd2+1 ba1,216 ft²$267/ft²
MLS® E4502495 · Courtesy of MaxWell Polaris · View on REALTOR.ca
A two-storey duplex in Canossa, built 2002 with 3 bedrooms and 2+1 baths across 1,216 ft² — $267 per square foot. Listed 73 days ago.
From the listing
**PRIME LOCATION & INCREDIBLE VALUE!** Welcome to this beautifully maintained 3-bedroom, 2.5-bath, two-storey half duplex condo in the highly sought-after community of Canossa. Nestled in Coventry Court, this home offers excellent access to public transit, schools, parks, playgrounds, and shopping. The bright open-concept main floor features a cozy gas fireplace, a spacious living area, and a timeless oak kitchen with white appliances and a generous dining space overlooking the private backyard. Step outside to enjoy the oversized deck, gazebo, and fully landscaped, fenced yard—perfect for entertaining or family gatherings. Upstairs you'll find three spacious bedrooms, including a primary suite with a walk-in closet and 3-piece ensuite. The fully finished basement offers a large recreation room with endless possibilities. Complete with a single attached garage, two additional driveway parking stalls, and low condo fees, this home is ideal for first-time buyers, young families, or investors. (id:66605)
The details
Room by room
| Room | Level | Size |
|---|---|---|
| Living room | Main level | — |
| Dining room | Main level | — |
| Kitchen | Main level | — |
| Primary Bedroom | Upper Level | — |
| Bedroom 2 | Upper Level | — |
| Bedroom 3 | Upper Level | — |
Converted from the metric MLS® feed; sizes are approximate.
Nearby
Active listings in Canossa within 25% of this asking price, newest first — the quickest read on what else your budget buys here.
3 bd2 ba908 ft²$428/ft²
E4510903 · Courtesy of REMAX River City
REALTOR.caChristopher Peel · REALTOR®
MaxWell® Polaris
This website is operated by Christopher Peel, REALTOR®, of MaxWell Polaris, Edmonton, Alberta — the brokerage responsible for this website.

The listing data above is provided under copyright by the Canadian Real Estate Association (CREA). The listing data is deemed reliable but is not guaranteed accurate by CREA nor BestYEGHomes.
Listing information last updated on October 18, 2026 at 12:30 a.m. MT.
$324,900
MLS® E4502495