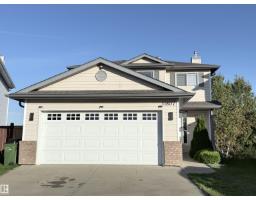
$549,900
584 bd3+1 ba1,658 ft²$332/ft²
11807 171 Av NW
HouseCanossa11 days ago
E4511972 · Courtesy of REMAX River City
REALTOR.ca$450,000
3 bd2+1 ba1,461 ft²$308/ft²
MLS® E4503838 · Courtesy of Schmidt Realty Group Inc · View on REALTOR.ca
A two-storey house in Canossa, built 2003 with 3 bedrooms and 2+1 baths across 1,461 ft² — $308 per square foot. Listed 65 days ago.
From the listing
Welcome to this beautiful 2-storey double attached garage property nestled in the highly sought-after, family friendly neighborhood of Canossa. Conveniently located close to schools, shopping, and the Anthony Henday. The main floor features a bright open-concept layout with a vaulted ceiling and spacious living area flowing into the kitchen and dining space. Perfect for everyday living and entertaining. A convenient half bath, main floor laundry, and access to the double attached garage complete the main level. Upstairs you will find 3 comfortable sized bedrooms, each bedroom features large windows that bring in an abundance of natural sunlight, including a primary bedroom complete with a spacious walk-in closet and a 4 piece ensuite with larger windows offering plenty of space to unwind. The unfinished basement offers excellent potential to create additional living space, a home office, gym or recreation area to suit your families needs. (id:66605)
The details
Room by room
| Room | Level | Size |
|---|---|---|
| Living room | Main level | 13'9" × 11'11" |
| Dining room | Main level | 11'3" × 8'2" |
| Kitchen | Main level | 11'1" × 9'5" |
| Family room | Main level | 13'9" × 11' |
| Primary Bedroom | Upper Level | 15'3" × 12'1" |
| Bedroom 2 | Upper Level | 9'4" × 10'2" |
| Bedroom 3 | Upper Level | 9'2" × 9'11" |
Converted from the metric MLS® feed; sizes are approximate.
Nearby
Active listings in Canossa within 25% of this asking price, newest first — the quickest read on what else your budget buys here.
4 bd3+1 ba1,658 ft²$332/ft²
E4511972 · Courtesy of REMAX River City
REALTOR.ca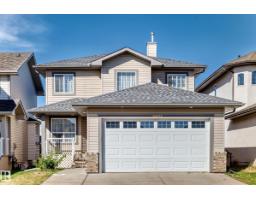
4 bd3+1 ba1,851 ft²$292/ft²
E4511699 · Courtesy of RE/MAX Elite
REALTOR.ca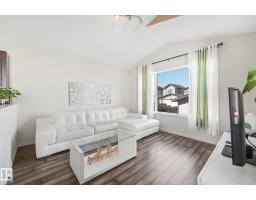
3 bd2 ba908 ft²$428/ft²
E4510903 · Courtesy of REMAX River City
REALTOR.ca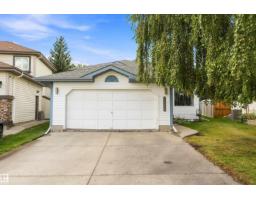
4 bd3 ba1,364 ft²$366/ft²
E4507691 · Courtesy of Sable Realty
REALTOR.ca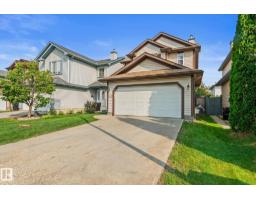
3 bd3+1 ba1,370 ft²$336/ft²
E4506006 · Courtesy of One Percent Realty
REALTOR.ca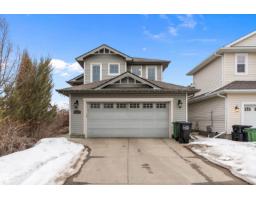
3 bd2+1 ba1,515 ft²$333/ft²
E4501052 · Courtesy of Homes & Gardens Real Estate Limited
REALTOR.caChristopher Peel · REALTOR®
MaxWell® Polaris
This website is operated by Christopher Peel, REALTOR®, of MaxWell Polaris, Edmonton, Alberta — the brokerage responsible for this website.

The listing data above is provided under copyright by the Canadian Real Estate Association (CREA). The listing data is deemed reliable but is not guaranteed accurate by CREA nor BestYEGHomes.
Listing information last updated on October 18, 2026 at 12:30 a.m. MT.
$450,000
MLS® E4503838