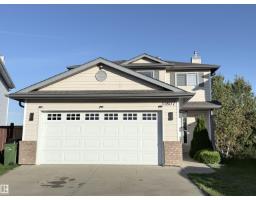
 New
New$639,900
584 bd3+1 ba1,658 ft²$386/ft²
11807 171 Av NW
HouseCanossa1 day ago
E4509316 · Courtesy of REMAX River City
REALTOR.ca$512,900
4 bd3 ba1,364 ft²$376/ft²
MLS® E4507691 · Courtesy of Sable Realty · View on REALTOR.ca
A house in Canossa, built 1993 with 4 bedrooms and 3 baths across 1,364 ft² — $376 per square foot. Listed 10 days ago.
BestYEGHomes estimate
Moderate range$480,000
City of Edmonton assessment: $473,500
An independent estimate by our valuation model, built from City of Edmonton assessment data and local market analysis (updated September 2026). It is our own analysis — not part of the MLS® listing, not provided by the listing brokerage, and not an appraisal.
Recent sold prices sharpen this number, and by MLS® rules they can’t be shown here. Ask us for the full report →
From the listing
Fantastic opportunity in Canossa! Tucked away in a quiet, private cul-de-sac, this immaculately-maintained bi-level sits on a huge pie-shaped lot offering exceptional outdoor space and added privacy. The functional layout provides an open and spacious feel and features Central A/C, engineered wood floors, SS appliances & more. Living room offers high ceilings and large picture window letting in loads of natural light. Stairs will take you up to the formal dining room, large eat-in kitchen, and 3 spacious bedrooms including primary with walk-in closet & 3 piece ensuite bath. The fully developed basement adds plenty of additional space for family and entertaining, offering huge rumpus room area w/ gas fireplace, additional bedroom, and spacious flex space that can be utilized in a multitude of ways (currently being used as a home office). Double attached garage perfect for our long and cold Edmonton winter's. Close to shopping, schools, and quick access to the Henday making your daily commute a breeze. (id:66605)
The details
Room by room
| Room | Level | Size |
|---|---|---|
| Living room | Main level | 12'10" × 11'6" |
| Dining room | Main level | 8'11" × 13'3" |
| Kitchen | Main level | 15'5" × 9'10" |
| Family room | Lower level | 21'11" × 17'8" |
| Primary Bedroom | Main level | 14'2" × 14' |
| Bedroom 2 | Main level | — |
| Bedroom 3 | Main level | 9'8" × 14'1" |
| Bedroom 4 | Lower level | 9' × 9'7" |
| Office | Lower level | 9'7" × 14'2" |
| Breakfast | Main level | 12'10" × 6'3" |
| Laundry room | Basement | 6'7" × 9'7" |
Converted from the metric MLS® feed; sizes are approximate.
Nearby
Active listings in Canossa within 25% of this asking price, newest first — the quickest read on what else your budget buys here.
New4 bd3+1 ba1,658 ft²$386/ft²
E4509316 · Courtesy of REMAX River City
REALTOR.ca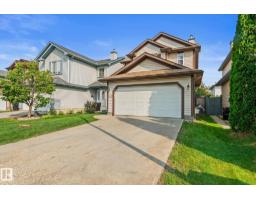
3 bd3+1 ba1,370 ft²$339/ft²
E4506006 · Courtesy of One Percent Realty
REALTOR.ca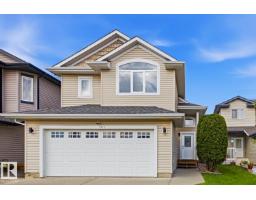
5 bd3 ba1,369 ft²$380/ft²
E4504584 · Courtesy of RE/MAX Excellence
REALTOR.ca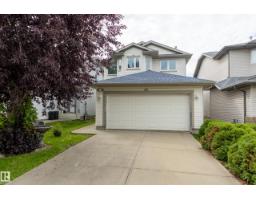
3 bd2+1 ba1,461 ft²$315/ft²
E4503838 · Courtesy of Schmidt Realty Group Inc
REALTOR.ca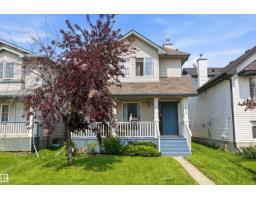
4 bd3+1 ba1,383 ft²$322/ft²
E4502053 · Courtesy of REMAX River City
REALTOR.ca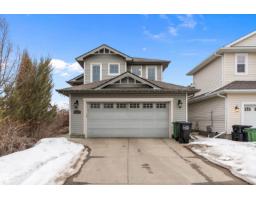
3 bd2+1 ba1,515 ft²$333/ft²
E4501052 · Courtesy of Homes & Gardens Real Estate Limited
REALTOR.caOwn a home nearby?
A new listing in Canossa is a live data point for every home around it. Get an honest estimate for yours, anchored on City of Edmonton assessment data.
What’s my home worth?Christopher Peel · REALTOR®
MaxWell® Polaris
This website is operated by Christopher Peel, REALTOR®, of MaxWell Polaris, Edmonton, Alberta — the brokerage responsible for this website.

The listing data above is provided under copyright by the Canadian Real Estate Association (CREA). The listing data is deemed reliable but is not guaranteed accurate by CREA nor BestYEGHomes.
Listing information last updated on September 20, 2026 at 12:30 a.m. MT.
$512,900
MLS® E4507691