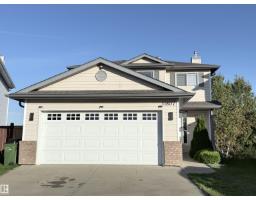
$549,900
584 bd3+1 ba1,658 ft²$332/ft²
11807 171 Av NW
HouseCanossa8 days ago
E4511972 · Courtesy of REMAX River City
REALTOR.ca$504,900
3 bd2+1 ba1,515 ft²$333/ft²
MLS® E4501052 · Courtesy of Homes & Gardens Real Estate Limited · View on REALTOR.ca
A house in Canossa, built 2007 with 3 bedrooms and 2+1 baths across 1,515 ft² — $333 per square foot. Listed 78 days ago.
From the listing
Positioned prominently on a beautifully manicured corner lot, this exceptional 1,500+ sq. ft. bi-level home represents a rare buying opportunity in northwest Calgary's coveted community of Canossa. From the attached double garage and spacious driveway to the welcoming architectural lines, this property commands fantastic curb appeal.The interior is tailored for modern family life, hosting 3 large bedrooms and 2.5 bathrooms. Fully equipped with air-conditioning, the home ensures year-round comfort. Step outside into your private sanctuary: a fully fenced backyard showcasing an elegant, low-maintenance deck designed for effortless outdoor entertaining. Downstairs, the vast, open-concept unfinished basement awaits your personal touch—allowing you to easily expand your square footage and build instant equity. (id:66605)
The details
Room by room
| Room | Level | Size |
|---|---|---|
| Primary Bedroom | Main level | 12'2" × 12' |
| Bedroom 2 | Upper Level | 11'4" × 9'5" |
| Bedroom 3 | Upper Level | 12'10" × 9'1" |
Converted from the metric MLS® feed; sizes are approximate.
Nearby
Active listings in Canossa within 25% of this asking price, newest first — the quickest read on what else your budget buys here.
4 bd3+1 ba1,658 ft²$332/ft²
E4511972 · Courtesy of REMAX River City
REALTOR.ca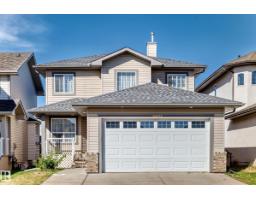
4 bd3+1 ba1,851 ft²$292/ft²
E4511699 · Courtesy of RE/MAX Elite
REALTOR.ca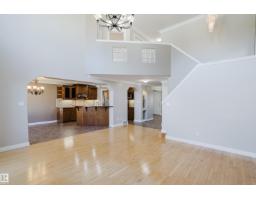
6 bd3+1 ba2,197 ft²$273/ft²
E4511155 · Courtesy of Exp Realty
REALTOR.ca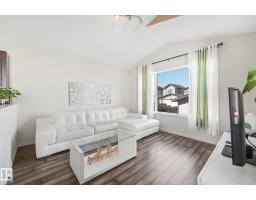
3 bd2 ba908 ft²$428/ft²
E4510903 · Courtesy of REMAX River City
REALTOR.ca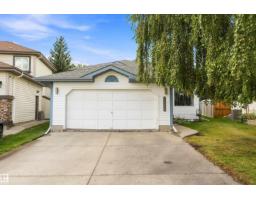
4 bd3 ba1,364 ft²$366/ft²
E4507691 · Courtesy of Sable Realty
REALTOR.ca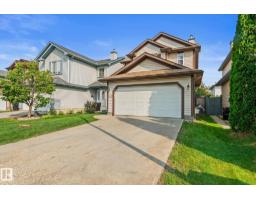
3 bd3+1 ba1,370 ft²$336/ft²
E4506006 · Courtesy of One Percent Realty
REALTOR.caChristopher Peel · REALTOR®
MaxWell® Polaris
This website is operated by Christopher Peel, REALTOR®, of MaxWell Polaris, Edmonton, Alberta — the brokerage responsible for this website.

The listing data above is provided under copyright by the Canadian Real Estate Association (CREA). The listing data is deemed reliable but is not guaranteed accurate by CREA nor BestYEGHomes.
Listing information last updated on October 13, 2026 at 1:10 p.m. MT.
$504,900
MLS® E4501052