 New
New$512,900
484 bd3 ba1,364 ft²$376/ft²
17226 113A St NW
HouseCanossa5 days ago
E4507691 · Courtesy of Sable Realty
REALTOR.ca$465,000
3 bd3+1 ba1,370 ft²$339/ft²
MLS® E4506006 · Courtesy of One Percent Realty · View on REALTOR.ca
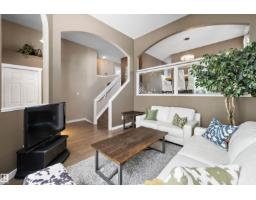
A two-storey house in Canossa, built 2003 with 3 bedrooms and 3+1 baths across 1,370 ft² — $339 per square foot. Listed 17 days ago.
BestYEGHomes estimate
Tight range$444,000
City of Edmonton assessment: $436,000
An independent estimate by our valuation model, built from City of Edmonton assessment data and local market analysis (updated September 2026). It is our own analysis — not part of the MLS® listing, not provided by the listing brokerage, and not an appraisal.
Recent sold prices sharpen this number, and by MLS® rules they can’t be shown here. Ask us for the full report →
From the listing
CAPTIVATING in CANOSSA!! Beautiful two-story AIR CONDITIONED home in Canossa with BRAND NEW Vinyl flooring on the main floor, NEW SHINGLES in 2024, tons of bathrooms and living space for a growing family that wants to be in the middle of ALL THE AMENITIES! Open concept kitchen, LARGE backyard with a shed and an apple tree that produces the most delicious apples, and a plum tree too! this home will is ready for its new family to create many core memories! Gas fireplace helps create ambiance, and the 3 bedrooms upstairs are perfectly sized! The Primary bedroom has a walk-in closet and a 4pc bath. The basement is completely finished, with ample space for laundry and storage, and another living space. The 3pc bath in the basement also has a luxurious steam shower, making it your own spa retreat, without having to leave home! Grocery stores, Rec Centres, Schools, Doctors offcies, Daycares and Parks all within a few blocks, creating the perfect bubble of services for the new owners! (id:66605)
The details
Room by room
| Room | Level | Size |
|---|---|---|
| Living room | Main level | 16'8" × 14'11" |
| Dining room | Main level | 11'5" × 8'7" |
| Kitchen | Main level | 10'3" × 10'6" |
| Family room | Basement | — |
| Primary Bedroom | Upper Level | 12'8" × 13' |
| Bedroom 2 | Upper Level | 10' × 12'2" |
| Bedroom 3 | Upper Level | 12'4" × 8'7" |
Converted from the metric MLS® feed; sizes are approximate.
Nearby
Active listings in Canossa within 25% of this asking price, newest first — the quickest read on what else your budget buys here.
New4 bd3 ba1,364 ft²$376/ft²
E4507691 · Courtesy of Sable Realty
REALTOR.ca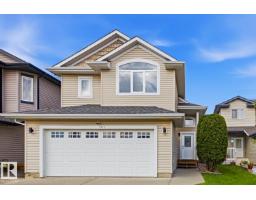
5 bd3 ba1,369 ft²$380/ft²
E4504584 · Courtesy of RE/MAX Excellence
REALTOR.ca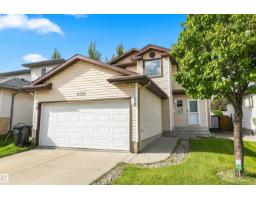
4 bd3+1 ba1,485 ft²$343/ft²
E4504429 · Courtesy of Sable Realty
REALTOR.ca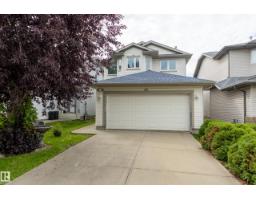
3 bd2+1 ba1,461 ft²$315/ft²
E4503838 · Courtesy of Schmidt Realty Group Inc
REALTOR.ca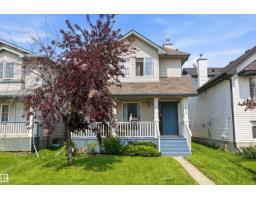
4 bd3+1 ba1,383 ft²$325/ft²
E4502053 · Courtesy of REMAX River City
REALTOR.ca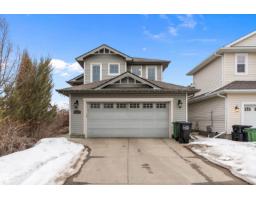
3 bd2+1 ba1,515 ft²$333/ft²
E4501052 · Courtesy of Homes & Gardens Real Estate Limited
REALTOR.caOwn a home nearby?
A new listing in Canossa is a live data point for every home around it. Get an honest estimate for yours, anchored on City of Edmonton assessment data.
What’s my home worth?Christopher Peel · REALTOR®
MaxWell® Polaris
This website is operated by Christopher Peel, REALTOR®, of MaxWell Polaris, Edmonton, Alberta — the brokerage responsible for this website.

The listing data above is provided under copyright by the Canadian Real Estate Association (CREA). The listing data is deemed reliable but is not guaranteed accurate by CREA nor BestYEGHomes.
Listing information last updated on September 13, 2026 at 12:20 a.m. MT.
$465,000
MLS® E4506006