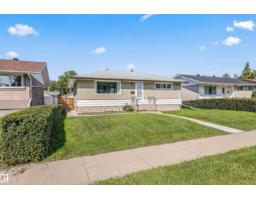
 New
New$340,000
353 bd2 ba920 ft²$370/ft²
10534 163 St NW
HouseBritannia Youngstown2 days ago
E4513165 · Courtesy of Real Broker
REALTOR.ca$345,999
3 bd2+1 ba1,573 ft²$220/ft²
MLS® E4501810 · Courtesy of One Percent Realty · View on REALTOR.ca
A two-storey row / townhouse in Britannia Youngstown, built 2001 with 3 bedrooms and 2+1 baths across 1,573 ft² — $220 per square foot. Listed 77 days ago.
From the listing
Welcome to this beautifully maintained & upgraded townhouse with LOW CONDO FEES of only $250/month! Ideally located within walking distance to the public transit, grocery stores, parks, WEM & schools, this home offers exceptional convenience for everyday living. Recent upgrades include a NEW FURNACE (Jan 2026), NEW ROOF (year 2023), NEW UPPER-LEVEL FLOORING & STAIRS, along with numerous additional improvements throughout. Offering over 1,500 sq. ft. of living space, this home features 3 spacious bedrooms, 2.5 baths, and a functional layout designed for comfortable family living. The stylishly renovated bathrooms showcase modern finishes and fixtures, adding a fresh contemporary feel. Single attached garage. Driveway easily accommodates an additional vehicle, with plenty of street parking available. Perfect for first-time home buyer, growing family, or investor, this home combines comfort, style, value, and an unbeatable location in one exceptional package. (id:66605)
The details
Room by room
| Room | Level | Size |
|---|---|---|
| Living room | Main level | — |
| Dining room | Main level | — |
| Kitchen | Main level | — |
| Primary Bedroom | Upper Level | — |
| Bedroom 2 | Upper Level | — |
| Bedroom 3 | Upper Level | — |
Converted from the metric MLS® feed; sizes are approximate.
Nearby
Active listings in Britannia Youngstown within 25% of this asking price, newest first — the quickest read on what else your budget buys here.
New3 bd2 ba920 ft²$370/ft²
E4513165 · Courtesy of Real Broker
REALTOR.ca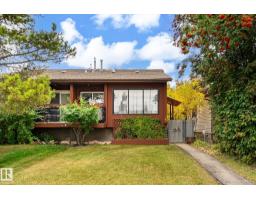
4 bd2 ba1,367 ft²$256/ft²
E4512539 · Courtesy of RE/MAX Real Estate
REALTOR.ca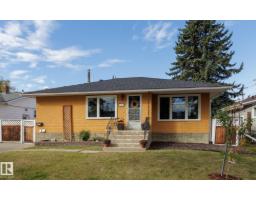
4 bd2 ba1,039 ft²$385/ft²
E4512056 · Courtesy of Schmidt Realty Group Inc
REALTOR.ca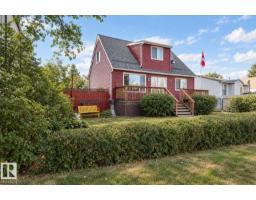
4 bd2+1 ba1,137 ft²$351/ft²
E4508445 · Courtesy of Century 21 Masters
REALTOR.ca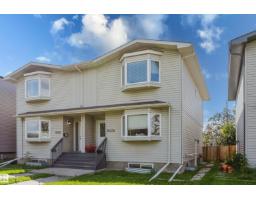
4 bd3+1 ba1,319 ft²$322/ft²
E4506737 · Courtesy of Exp Realty
REALTOR.ca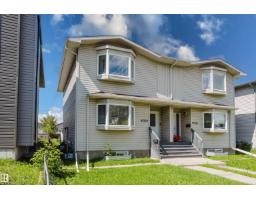
4 bd3+1 ba1,316 ft²$323/ft²
E4506736 · Courtesy of Exp Realty
REALTOR.caChristopher Peel · REALTOR®
MaxWell® Polaris
This website is operated by Christopher Peel, REALTOR®, of MaxWell Polaris, Edmonton, Alberta — the brokerage responsible for this website.

The listing data above is provided under copyright by the Canadian Real Estate Association (CREA). The listing data is deemed reliable but is not guaranteed accurate by CREA nor BestYEGHomes.
Listing information last updated on October 15, 2026 at 8:10 p.m. MT.
$345,999
MLS® E4501810