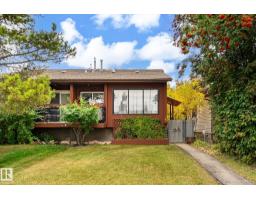
$350,000
504 bd2 ba1,367 ft²$256/ft²
10242 161 St NW
DuplexBritannia Youngstown9 days ago
E4512539 · Courtesy of RE/MAX Real Estate
REALTOR.ca$340,000
3 bd2 ba920 ft²$370/ft²
MLS® E4513165 · Courtesy of Real Broker · View on REALTOR.ca
A house in Britannia Youngstown, built 1959 with 3 bedrooms and 2 baths across 920 ft² — $370 per square foot. Listed 2 days ago.
From the listing
Welcome to Britannia Youngstown! This well-maintained bungalow offers a functional layout, a fully finished basement, and valuable improvements for added comfort and peace of mind. The bright living and dining areas create an inviting space, while the kitchen offers practical everyday functionality. Notable upgrades include 2x6 exterior wall framing with appropriate insulation to support improved energy efficiency, along with a newer hot water tank, exterior concrete work, and regrading completed within the past five years. Outside, enjoy a fenced backyard, additional parking, and an oversized detached garage. Conveniently located near schools, parks, playgrounds, shopping, transit, Fred Broadstock Outdoor Pool, and Mayfield Dinner Theatre, with easy access to major roadways, West Edmonton Mall, and downtown. A fantastic opportunity to enjoy a versatile home in an established community! (id:66605)
The details
Room by room
| Room | Level | Size |
|---|---|---|
| Living room | Main level | 10'6" × 18'4" |
| Dining room | Main level | 8'7" × 9'3" |
| Kitchen | Main level | 12'3" × 12'7" |
| Primary Bedroom | Main level | 9'3" × 12'10" |
| Bedroom 2 | Main level | 10'10" × 8'11" |
| Bedroom 3 | Basement | 10'7" × 11'5" |
Converted from the metric MLS® feed; sizes are approximate.
Nearby
Active listings in Britannia Youngstown within 25% of this asking price, newest first — the quickest read on what else your budget buys here.
4 bd2 ba1,367 ft²$256/ft²
E4512539 · Courtesy of RE/MAX Real Estate
REALTOR.ca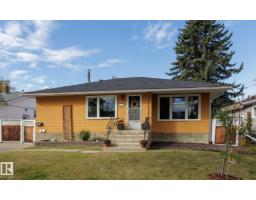
4 bd2 ba1,039 ft²$385/ft²
E4512056 · Courtesy of Schmidt Realty Group Inc
REALTOR.ca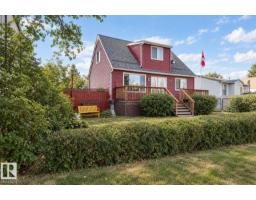
4 bd2+1 ba1,137 ft²$351/ft²
E4508445 · Courtesy of Century 21 Masters
REALTOR.ca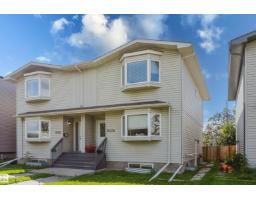
4 bd3+1 ba1,319 ft²$322/ft²
E4506737 · Courtesy of Exp Realty
REALTOR.ca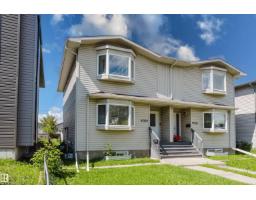
4 bd3+1 ba1,316 ft²$323/ft²
E4506736 · Courtesy of Exp Realty
REALTOR.ca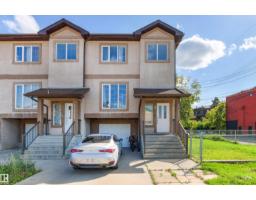
3 bd1+1 ba1,247 ft²$272/ft²
E4505264 · Courtesy of Homes & Gardens Real Estate Limited
REALTOR.caChristopher Peel · REALTOR®
MaxWell® Polaris
This website is operated by Christopher Peel, REALTOR®, of MaxWell Polaris, Edmonton, Alberta — the brokerage responsible for this website.

The listing data above is provided under copyright by the Canadian Real Estate Association (CREA). The listing data is deemed reliable but is not guaranteed accurate by CREA nor BestYEGHomes.
Listing information last updated on October 15, 2026 at 8:10 p.m. MT.
$340,000
MLS® E4513165