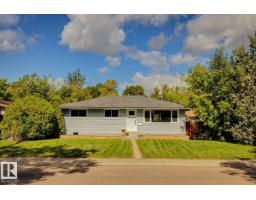
 New
New$359,900
334 bd1+1 ba988 ft²$364/ft²
16522 104 Av NW
HouseBritannia Youngstown2 days ago
E4509178 · Courtesy of Royal Lepage Premier Real Estate
REALTOR.ca$399,500
4 bd2+1 ba1,137 ft²$351/ft²
MLS® E4508445 · Courtesy of Century 21 Masters · View on REALTOR.ca
A house in Britannia Youngstown, built 1953 with 4 bedrooms and 2+1 baths across 1,137 ft² — $351 per square foot. Listed 7 days ago.
BestYEGHomes estimate
Wide range$393,000
City of Edmonton assessment: $347,000
An independent estimate by our valuation model, built from City of Edmonton assessment data and local market analysis (updated September 2026). It is our own analysis — not part of the MLS® listing, not provided by the listing brokerage, and not an appraisal.
Recent sold prices sharpen this number, and by MLS® rules they can’t be shown here. Ask us for the full report →
From the listing
Fall in love with this 4-bedroom, 2.5-bath charmer that blends timeless architecture with modern convenience. The main-floor primary suite enhances accessibility, while thoughtful renovations showcase expanded baths, brand-new cabinetry, & a kitchen fitted with newer stainless appliances. Every major update has been handled—newer windows, high efficiency furnace (2022), sewer line (2022), & backwater valve (2022)—so you can simply move in and relax. Enjoy the bonus 2nd kitchen, perfect for guests or extended family. Plus there is a separate back entrance if they'd like some privacy. The home’s gorgeous red facade & spacious front porch create unforgettable curb appeal on this generous 50x150 lot. The oversized heated garage with upgraded electrical is ideal for a workshop plus power tools can all be included! The yard adds space to grow inside & out with apple & cherry trees plus garden boxes waiting for your green thumb. A perfect blend of beauty, comfort, & functionality—this home truly has it all. (id:66605)
The details
Room by room
| Room | Level | Size |
|---|---|---|
| Living room | Main level | 11'8" × 16'4" |
| Dining room | Main level | 11'8" × 10'9" |
| Kitchen | Main level | 11'6" × 8'11" |
| Family room | Basement | 10'9" × 12'4" |
| Primary Bedroom | Main level | 11'6" × 11'1" |
| Bedroom 2 | Upper Level | 16'7" × 11' |
| Bedroom 3 | Upper Level | 11'10" × 13' |
| Bedroom 4 | Basement | 10'9" × 9'4" |
| Second Kitchen | Basement | 11'3" × 7'7" |
| Storage | Basement | 7'11" × 6' |
Converted from the metric MLS® feed; sizes are approximate.
Nearby
Active listings in Britannia Youngstown within 25% of this asking price, newest first — the quickest read on what else your budget buys here.
New4 bd1+1 ba988 ft²$364/ft²
E4509178 · Courtesy of Royal Lepage Premier Real Estate
REALTOR.ca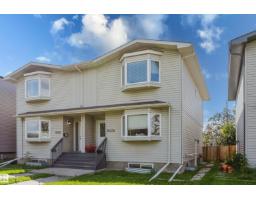
4 bd3+1 ba1,319 ft²$322/ft²
E4506737 · Courtesy of Exp Realty
REALTOR.ca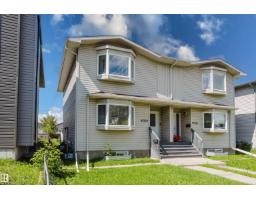
4 bd3+1 ba1,316 ft²$323/ft²
E4506736 · Courtesy of Exp Realty
REALTOR.ca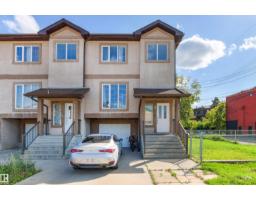
3 bd1+1 ba1,247 ft²$272/ft²
E4505264 · Courtesy of Homes & Gardens Real Estate Limited
REALTOR.ca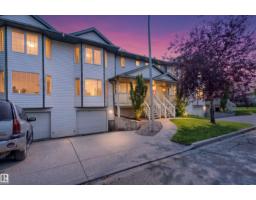
3 bd2+1 ba1,573 ft²$220/ft²
E4501810 · Courtesy of One Percent Realty
REALTOR.ca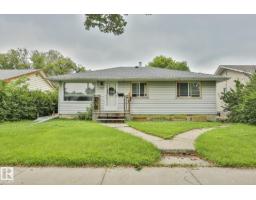
4 bd2 ba965 ft²$326/ft²
E4499955 · Courtesy of REMAX River City
REALTOR.caOwn a home nearby?
A new listing in Britannia Youngstown is a live data point for every home around it. Get an honest estimate for yours, anchored on City of Edmonton assessment data.
What’s my home worth?Christopher Peel · REALTOR®
MaxWell® Polaris
This website is operated by Christopher Peel, REALTOR®, of MaxWell Polaris, Edmonton, Alberta — the brokerage responsible for this website.

The listing data above is provided under copyright by the Canadian Real Estate Association (CREA). The listing data is deemed reliable but is not guaranteed accurate by CREA nor BestYEGHomes.
Listing information last updated on September 17, 2026 at 2:20 p.m. MT.
$399,500
MLS® E4508445