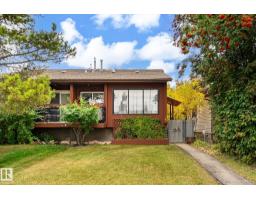
 New
New$350,000
504 bd2 ba1,367 ft²$256/ft²
10242 161 St NW
DuplexBritannia Youngstown5 days ago
E4512539 · Courtesy of RE/MAX Real Estate
REALTOR.ca$339,000
3 bd1+1 ba1,247 ft²$272/ft²
MLS® E4505264 · Courtesy of Homes & Gardens Real Estate Limited · View on REALTOR.ca
A two-storey row / townhouse in Britannia Youngstown, built 2016 with 3 bedrooms and 1+1 baths across 1,247 ft² — $272 per square foot. Listed 51 days ago.
From the listing
NO CONDO FEE !!! Well maintained townhouse in a nice neighborhood of Britannia Youngstown. This home features 3 bedrooms and 1.5 bathrooms with single attached garage. It has air conditioning central. Main floor is open concept, it has a huge living with big windows for natural light. The kitchen has stainless steel appliances, quartz countertops and modern cabinets. It has a good size dining area that leads to the balcony. The lower level is fully finished with the laundry room, mechanical room, storage and door leading to the single attached garage. The driveway is big and can still fit 2 more vehicles. This is a corner unit and there is a good size side yard to do lots of gardening in the summer. Close to schools, shopping, parks, restaurants, public transportation, and new west LRT line. Good for investors or first time home buyers. Move in Ready !!! (id:66605)
The details
Room by room
| Room | Level | Size |
|---|---|---|
| Living room | Main level | 13'6" × 15'7" |
| Dining room | Main level | 7'4" × 8'9" |
| Kitchen | Main level | 13'6" × 11'3" |
| Family room | Upper Level | 12'11" × 9'6" |
| Primary Bedroom | Upper Level | 13' × 12'3" |
| Bedroom 2 | Upper Level | 11'2" × 8'7" |
| Bedroom 3 | Upper Level | 11'3" × 8'7" |
Converted from the metric MLS® feed; sizes are approximate.
Nearby
Active listings in Britannia Youngstown within 25% of this asking price, newest first — the quickest read on what else your budget buys here.
New4 bd2 ba1,367 ft²$256/ft²
E4512539 · Courtesy of RE/MAX Real Estate
REALTOR.ca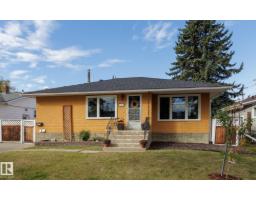 New
New4 bd2 ba1,039 ft²$385/ft²
E4512056 · Courtesy of Schmidt Realty Group Inc
REALTOR.ca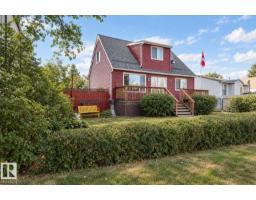
4 bd2+1 ba1,137 ft²$351/ft²
E4508445 · Courtesy of Century 21 Masters
REALTOR.ca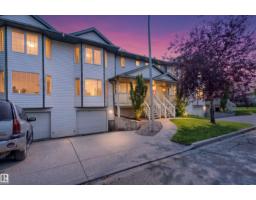
3 bd2+1 ba1,573 ft²$220/ft²
E4501810 · Courtesy of One Percent Realty
REALTOR.caChristopher Peel · REALTOR®
MaxWell® Polaris
This website is operated by Christopher Peel, REALTOR®, of MaxWell Polaris, Edmonton, Alberta — the brokerage responsible for this website.

The listing data above is provided under copyright by the Canadian Real Estate Association (CREA). The listing data is deemed reliable but is not guaranteed accurate by CREA nor BestYEGHomes.
Listing information last updated on October 14, 2026 at 11:05 p.m. MT.
$339,000
MLS® E4505264