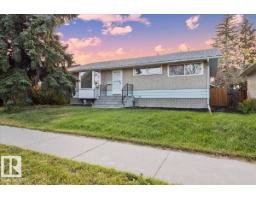
 New
$445,000
453 bd2 ba1,063 ft²$419/ft²
10522 163 St NW
HouseBritannia Youngstown1 day ago
E4513335 · Courtesy of The E Group Real Estate
REALTOR.ca$400,000
4 bd2 ba1,039 ft²$385/ft²
MLS® E4512056 · Courtesy of Schmidt Realty Group Inc · View on REALTOR.ca
A house in Britannia Youngstown, built 1957 with 4 bedrooms and 2 baths across 1,039 ft² — $385 per square foot. Listed 10 days ago.
From the listing
This 1040sqft bungalow offers 4 bedrooms, a massive 28x28 garage, solar panels and much more, all on a huge 50x143 lot! Great location backing onto the community league and skating rink, across the field from Britannia School, and just a block from Fred Broadstock pool. Stepping into the home you’ll find a sunny living room with hardwood floors and a big picture window, and a spacious dining room that’s perfect for entertaining. The kitchen is smartly renovated with full-height cabinets and stainless appliances, plus plenty of counterspace and storage. Down the hall you’ll find 2 large bedrooms and a renovated bathroom with dual sinks. The basement is finished with an enormous family room and 2 more bedrooms, plus an upgraded bathroom, laundry and lots of storage. The back yard is spacious and private with mature landscaping, garden boxes, RV parking and gate, and an enormous oversized heated double garage. Recent upgrades include solar panels (2024, Zeno Renewables), Furnace (2020), Roof (2018) and more! (id:66605)
The details
Room by room
| Room | Level | Size |
|---|---|---|
| Living room | Main level | 15'7" × 13'5" |
| Dining room | Main level | 16'4" × 9'5" |
| Kitchen | Main level | 9'10" × 7'1" |
| Family room | Basement | 22'8" × 10'8" |
| Primary Bedroom | Main level | 13' × 11'7" |
| Bedroom 2 | Main level | 12'8" × 9'1" |
| Bedroom 3 | Basement | 12'8" × 10'5" |
| Bedroom 4 | Basement | 10'10" × 10'9" |
| Storage | Basement | 7'7" × 6'10" |
Converted from the metric MLS® feed; sizes are approximate.
Nearby
Active listings in Britannia Youngstown within 25% of this asking price, newest first — the quickest read on what else your budget buys here.
New3 bd2 ba1,063 ft²$419/ft²
E4513335 · Courtesy of The E Group Real Estate
REALTOR.ca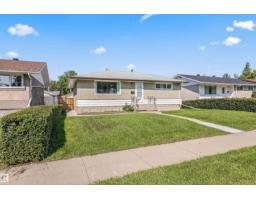 New
3 bd2 ba920 ft²$370/ft²
E4513165 · Courtesy of Real Broker
REALTOR.ca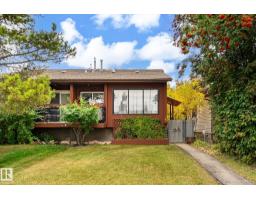
4 bd2 ba1,367 ft²$256/ft²
E4512539 · Courtesy of RE/MAX Real Estate
REALTOR.ca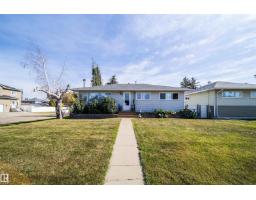
4 bd2 ba1,055 ft²$436/ft²
E4509821 · Courtesy of Royal Lepage Arteam Realty
REALTOR.ca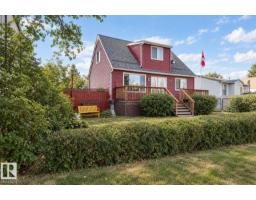
4 bd2+1 ba1,137 ft²$351/ft²
E4508445 · Courtesy of Century 21 Masters
REALTOR.ca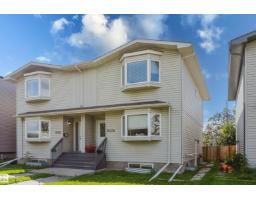
4 bd3+1 ba1,319 ft²$322/ft²
E4506737 · Courtesy of Exp Realty
REALTOR.caChristopher Peel · REALTOR®
MaxWell® Polaris
This website is operated by Christopher Peel, REALTOR®, of MaxWell Polaris, Edmonton, Alberta — the brokerage responsible for this website.

The listing data above is provided under copyright by the Canadian Real Estate Association (CREA). The listing data is deemed reliable but is not guaranteed accurate by CREA nor BestYEGHomes.
Listing information last updated on October 15, 2026 at 8:10 p.m. MT.
$400,000
MLS® E4512056