 New
$340,000
353 bd2 ba920 ft²$370/ft²
10534 163 St NW
HouseBritannia Youngstown3 days ago
E4513165 · Courtesy of Real Broker
REALTOR.ca$445,000
3 bd2 ba1,063 ft²$419/ft²
MLS® E4513335 · Courtesy of The E Group Real Estate · View on REALTOR.ca
A house in Britannia Youngstown, built 1958 with 3 bedrooms and 2 baths across 1,063 ft² — $419 per square foot. Listed 2 days ago.
From the listing
Beautifully renovated and move-in ready, this spacious bungalow in Britannia offers exceptional versatility for growing or multi-generational families. Ideally located close to schools, parks, shopping, public transit, and with convenient access to downtown and major commuter routes, this home combines comfort and convenience. The bright and inviting main floor features a generous living room, a stylish updated kitchen, three well-appointed bedrooms, and a modern 4-piece bathroom. Basement expands the living space with a second kitchen, large family room, dining area, laundry, and a 3-piece bathroom. Two additional flex rooms provide endless possibilities for a home office, gym, or craft room. Outside, the west-facing backyard is perfect for entertaining, gardening, family activities, and includes space for RV parking. With immediate possession available and plenty of room for the whole family, this property delivers outstanding value in one of the city's established communities. *Some photos are staged* (id:66605)
The details
Room by room
| Room | Level | Size |
|---|---|---|
| Living room | Main level | 13'3" × 18'11" |
| Dining room | Main level | 10'8" × 8'6" |
| Kitchen | Main level | 13'4" × 13'5" |
| Den | Basement | 11'4" × 8'9" |
| Primary Bedroom | Main level | 10' × 10'11" |
| Bedroom 2 | Main level | 10' × 9' |
| Bedroom 3 | Main level | 11'4" × 8' |
| Office | Basement | 11'5" × 11'1" |
| Recreation room | Basement | 20'3" × 17'8" |
| Second Kitchen | Basement | 12'6" × 8'11" |
Converted from the metric MLS® feed; sizes are approximate.
Nearby
Active listings in Britannia Youngstown within 25% of this asking price, newest first — the quickest read on what else your budget buys here.
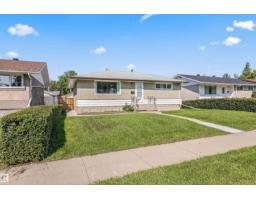
New3 bd2 ba920 ft²$370/ft²
E4513165 · Courtesy of Real Broker
REALTOR.ca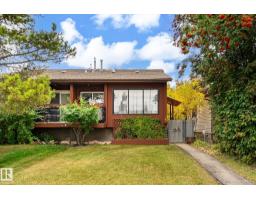
4 bd2 ba1,367 ft²$256/ft²
E4512539 · Courtesy of RE/MAX Real Estate
REALTOR.ca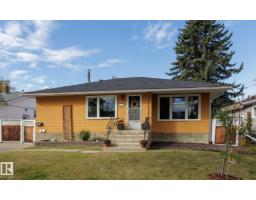
4 bd2 ba1,039 ft²$385/ft²
E4512056 · Courtesy of Schmidt Realty Group Inc
REALTOR.ca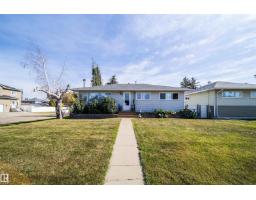
4 bd2 ba1,055 ft²$436/ft²
E4509821 · Courtesy of Royal Lepage Arteam Realty
REALTOR.ca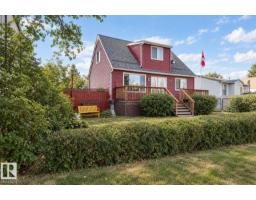
4 bd2+1 ba1,137 ft²$351/ft²
E4508445 · Courtesy of Century 21 Masters
REALTOR.ca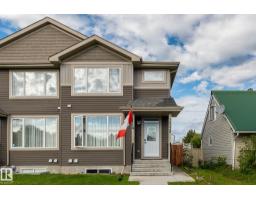
4 bd3+1 ba1,776 ft²$296/ft²
E4507183 · Courtesy of MaxWell Devonshire Realty
REALTOR.caChristopher Peel · REALTOR®
MaxWell® Polaris
This website is operated by Christopher Peel, REALTOR®, of MaxWell Polaris, Edmonton, Alberta — the brokerage responsible for this website.

The listing data above is provided under copyright by the Canadian Real Estate Association (CREA). The listing data is deemed reliable but is not guaranteed accurate by CREA nor BestYEGHomes.
Listing information last updated on October 15, 2026 at 8:10 p.m. MT.
$445,000
MLS® E4513335