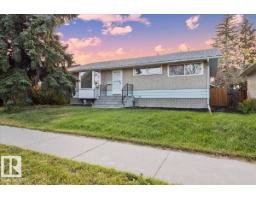
 New
$445,000
453 bd2 ba1,063 ft²$419/ft²
10522 163 St NW
HouseBritannia Youngstown2 days ago
E4513335 · Courtesy of The E Group Real Estate
REALTOR.ca$459,900
4 bd2 ba1,055 ft²$436/ft²
MLS® E4509821 · Courtesy of Royal Lepage Arteam Realty · View on REALTOR.ca
A house in Britannia Youngstown, built 1959 with 4 bedrooms and 2 baths across 1,055 ft² — $436 per square foot. Listed 26 days ago.
From the listing
Welcome to this fantastic 4 bedroom home, beautifully upgraded and situated on a huge corner lot with a breathtaking backyard that truly feels like your own private retreat! Featuring 3 bedrooms upstairs plus a spacious bedroom downstairs, this home offers plenty of room for the whole family. The oversized heated and insulated single garage features 220V wiring—perfect for a workshop or hobbyist. The kitchen has been updated with stainless steel appliances, tile flooring and vinyl plank flooring throughout. Major updates include shingles approximately 1 month old, new eavestroughs and downspouts, a 5-year-old furnace, 6-year-old hot water tank and 4-year-old washer and dryer. Most windows are approximately 9 years old, with the exception of the front window. Step outside to enjoy the beautifully upgraded landscaping, gorgeous water feature and 10' x 12' insulated gazebo that stays with the home. A wonderful property offering space, updates and an exceptional outdoor setting, show with confidence! (id:66605)
The details
Room by room
| Room | Level | Size |
|---|---|---|
| Living room | Main level | 19'9" × 11'11" |
| Dining room | Main level | 6'11" × 12'11" |
| Kitchen | Main level | 8'2" × 12'7" |
| Family room | Basement | 27'9" × 12'1" |
| Primary Bedroom | Main level | 9'11" × 11'11" |
| Bedroom 2 | Main level | 9'11" × 9'3" |
| Bedroom 3 | Main level | 8'8" × 11'11" |
| Bedroom 4 | Basement | 10'3" × 12'1" |
| Storage | Basement | 22'4" × 11'8" |
Converted from the metric MLS® feed; sizes are approximate.
Nearby
Active listings in Britannia Youngstown within 25% of this asking price, newest first — the quickest read on what else your budget buys here.
New3 bd2 ba1,063 ft²$419/ft²
E4513335 · Courtesy of The E Group Real Estate
REALTOR.ca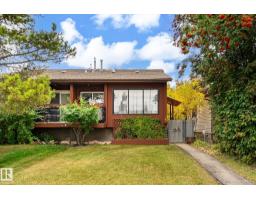
4 bd2 ba1,367 ft²$256/ft²
E4512539 · Courtesy of RE/MAX Real Estate
REALTOR.ca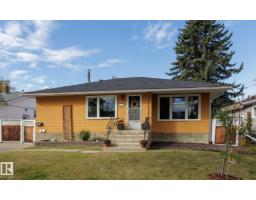
4 bd2 ba1,039 ft²$385/ft²
E4512056 · Courtesy of Schmidt Realty Group Inc
REALTOR.ca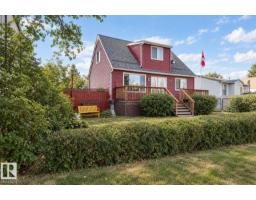
4 bd2+1 ba1,137 ft²$351/ft²
E4508445 · Courtesy of Century 21 Masters
REALTOR.ca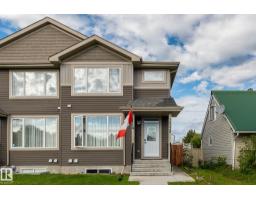
4 bd3+1 ba1,776 ft²$296/ft²
E4507183 · Courtesy of MaxWell Devonshire Realty
REALTOR.ca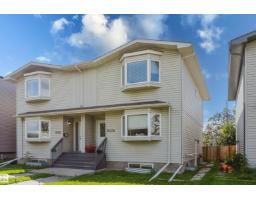
4 bd3+1 ba1,319 ft²$322/ft²
E4506737 · Courtesy of Exp Realty
REALTOR.caChristopher Peel · REALTOR®
MaxWell® Polaris
This website is operated by Christopher Peel, REALTOR®, of MaxWell Polaris, Edmonton, Alberta — the brokerage responsible for this website.

The listing data above is provided under copyright by the Canadian Real Estate Association (CREA). The listing data is deemed reliable but is not guaranteed accurate by CREA nor BestYEGHomes.
Listing information last updated on October 15, 2026 at 8:10 p.m. MT.
$459,900
MLS® E4509821