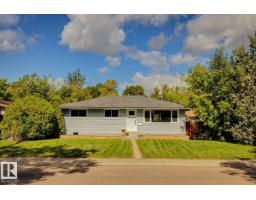
 New
New$359,900
334 bd1+1 ba988 ft²$364/ft²
16522 104 Av NW
HouseBritannia YoungstownToday
E4509178 · Courtesy of Royal Lepage Premier Real Estate
REALTOR.ca$424,900
4 bd3+1 ba1,316 ft²$323/ft²
MLS® E4506736 · Courtesy of Exp Realty · View on REALTOR.ca
A two-storey duplex in Britannia Youngstown, built 2009 with 4 bedrooms and 3+1 baths across 1,316 ft² — $323 per square foot. Listed 15 days ago.
BestYEGHomes estimate
Wide range$398,000
City of Edmonton assessment: $394,500
An independent estimate by our valuation model, built from City of Edmonton assessment data and local market analysis (updated September 2026). It is our own analysis — not part of the MLS® listing, not provided by the listing brokerage, and not an appraisal.
Recent sold prices sharpen this number, and by MLS® rules they can’t be shown here. Ask us for the full report →
From the listing
A rare opportunity in Britannia Youngstown, with both sides of this side-by-side duplex—10332 and 10334—currently available for purchase separately. Purchase one half duplex or explore purchasing both properties to own the entire side-by-side duplex. Each two-storey home features three upper-level bedrooms, 2.5 bathrooms, hardwood flooring, maple cabinetry and large bay windows. Each lower level includes an illegal one-bedroom suite with a three-piece bathroom, high ceilings and oversized windows that provide plenty of natural light. Each property also offers a single detached garage and a spacious yard. Conveniently located near downtown, the west end and the planned future LRT. (id:66605)
The details
Room by room
| Room | Level | Size |
|---|---|---|
| Living room | Main level | — |
| Dining room | Main level | — |
| Kitchen | Main level | — |
| Primary Bedroom | Upper Level | — |
| Bedroom 2 | Upper Level | — |
| Bedroom 3 | Upper Level | — |
| Bedroom 4 | Basement | — |
| Second Kitchen | Basement | — |
| Recreation room | Basement | — |
| Utility room | Basement | — |
| Laundry room | Main level | — |
Converted from the metric MLS® feed; sizes are approximate.
Nearby
Active listings in Britannia Youngstown within 25% of this asking price, newest first — the quickest read on what else your budget buys here.
New4 bd1+1 ba988 ft²$364/ft²
E4509178 · Courtesy of Royal Lepage Premier Real Estate
REALTOR.ca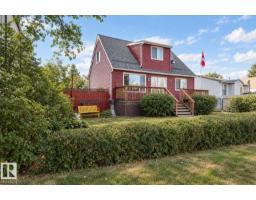 New
New4 bd2+1 ba1,137 ft²$351/ft²
E4508445 · Courtesy of Century 21 Masters
REALTOR.ca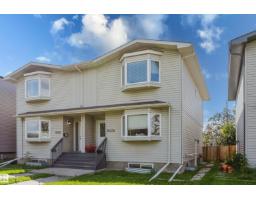
4 bd3+1 ba1,319 ft²$322/ft²
E4506737 · Courtesy of Exp Realty
REALTOR.ca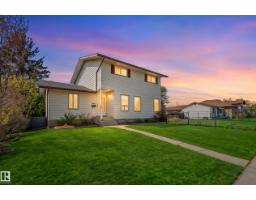
4 bd2+1 ba1,861 ft²$269/ft²
E4505298 · Courtesy of The Foundry Real Estate Company Ltd
REALTOR.ca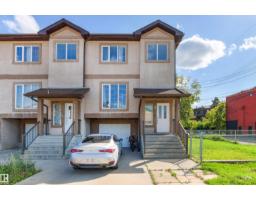
3 bd1+1 ba1,247 ft²$272/ft²
E4505264 · Courtesy of Homes & Gardens Real Estate Limited
REALTOR.ca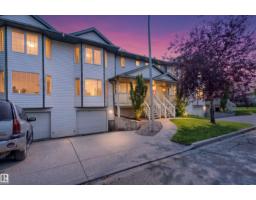
3 bd2+1 ba1,573 ft²$220/ft²
E4501810 · Courtesy of One Percent Realty
REALTOR.caOwn a home nearby?
A new listing in Britannia Youngstown is a live data point for every home around it. Get an honest estimate for yours, anchored on City of Edmonton assessment data.
What’s my home worth?Christopher Peel · REALTOR®
MaxWell® Polaris
This website is operated by Christopher Peel, REALTOR®, of MaxWell Polaris, Edmonton, Alberta — the brokerage responsible for this website.

The listing data above is provided under copyright by the Canadian Real Estate Association (CREA). The listing data is deemed reliable but is not guaranteed accurate by CREA nor BestYEGHomes.
Listing information last updated on September 17, 2026 at 2:20 p.m. MT.
$424,900
MLS® E4506736