$310,000
274 bd1+1 ba870 ft²$356/ft²
13131 60 Street NW
HouseBelvedere14 days ago
E4507316 · Courtesy of Exp Realty
REALTOR.ca$349,000
4 bd1 ba797 ft²$438/ft²
MLS® E4506249 · Courtesy of Lux Real Estate Inc · View on REALTOR.ca
A house in Belvedere, built 1956 with 4 bedrooms and 1 baths across 797 ft² — $438 per square foot. Listed 20 days ago.
BestYEGHomes estimate
Wide range$295,000
City of Edmonton assessment: $295,000
An independent estimate by our valuation model, built from City of Edmonton assessment data and local market analysis (updated September 2026). It is our own analysis — not part of the MLS® listing, not provided by the listing brokerage, and not an appraisal.
Recent sold prices sharpen this number, and by MLS® rules they can’t be shown here. Ask us for the full report →
From the listing
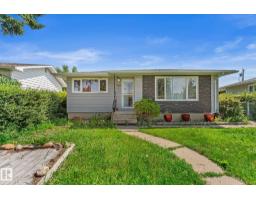
First time on the market, this immaculate 4-bedroom bungalow in Belvedere has been lovingly maintained by the original owners. The 800 sq. ft. home sits on a generous 45' x 120' lot and features upgrades including shingles, siding, windows, plumbing, insulation, appliances, furnace, air conditioning, on-demand hot water, and a reverse osmosis water system. On the main floor, hardwood flooring leads to a living room with a tasteful fireplace, a full bathroom, two good-sized bedrooms, and a kitchen with built-in appliances including an oven and cooktop, plus an eat-in dining area excellent for hosting. The finished basement offers two more bedrooms, a family room, and a laundry room with builtin storage and laundry sink. Accent walls add character throughout. Outside, the west-facing backyard is fully fenced with a large gate for RV or trailer parking, and a double garage. Close to transit, shopping, schools, and parks, with easy access to Yellowhead Trail. Pride of ownership is evident throughout! (id:66605)
The details
Room by room
| Room | Level | Size |
|---|---|---|
| Living room | Main level | 17'5" × 12'6" |
| Dining room | Main level | — |
| Kitchen | Main level | 12'10" × 9'3" |
| Family room | Basement | 14'8" × 11'11" |
| Primary Bedroom | Main level | 10'5" × 12'5" |
| Bedroom 2 | Main level | 7'7" × 9'4" |
| Bedroom 3 | Basement | 11'5" × 12'6" |
| Bedroom 4 | Basement | 11'5" × 11'11" |
Converted from the metric MLS® feed; sizes are approximate.
Nearby
Active listings in Belvedere within 25% of this asking price, newest first — the quickest read on what else your budget buys here.
4 bd1+1 ba870 ft²$356/ft²
E4507316 · Courtesy of Exp Realty
REALTOR.ca
4 bd2 ba1,039 ft²$383/ft²
E4506849 · Courtesy of Royal LePage Noralta Real Estate
REALTOR.ca
4 bd2 ba1,228 ft²$285/ft²
E4504809 · Courtesy of Exp Realty
REALTOR.ca
5 bd2 ba1,050 ft²$381/ft²
E4504146 · Courtesy of Sable Realty
REALTOR.ca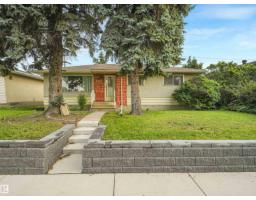
4 bd1 ba1,029 ft²$339/ft²
E4503095 · Courtesy of RE/MAX Elite
REALTOR.ca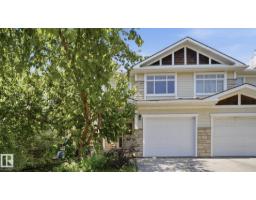
3 bd3+1 ba1,170 ft²$278/ft²
E4498495 · Courtesy of MaxWell Polaris
REALTOR.caOwn a home nearby?
A new listing in Belvedere is a live data point for every home around it. Get an honest estimate for yours, anchored on City of Edmonton assessment data.
What’s my home worth?Christopher Peel · REALTOR®
MaxWell® Polaris
This website is operated by Christopher Peel, REALTOR®, of MaxWell Polaris, Edmonton, Alberta — the brokerage responsible for this website.

The listing data above is provided under copyright by the Canadian Real Estate Association (CREA). The listing data is deemed reliable but is not guaranteed accurate by CREA nor BestYEGHomes.
Listing information last updated on September 18, 2026 at 11:50 a.m. MT.
$349,000
MLS® E4506249