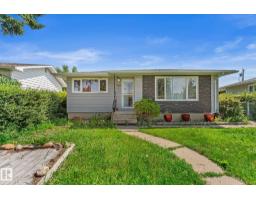
$310,000
274 bd1+1 ba870 ft²$356/ft²
13131 60 Street NW
HouseBelvedere10 days ago
E4507316 · Courtesy of Exp Realty
REALTOR.ca$410,000
4 bd2 ba1,039 ft²$395/ft²
MLS® E4506849 · Courtesy of Royal LePage Noralta Real Estate · View on REALTOR.ca
A house in Belvedere, built 1964 with 4 bedrooms and 2 baths across 1,039 ft² — $395 per square foot. Listed 12 days ago.
BestYEGHomes estimate
Wide range$351,000
City of Edmonton assessment: $348,500
An independent estimate by our valuation model, built from City of Edmonton assessment data and local market analysis (updated September 2026). It is our own analysis — not part of the MLS® listing, not provided by the listing brokerage, and not an appraisal.
Recent sold prices sharpen this number, and by MLS® rules they can’t be shown here. Ask us for the full report →
From the listing
This well-maintained home offers upgrades, space and an incredible garage, all on a quiet street close to the LRT, Londonderry Mall, Costco, shopping and amenities. Stay comfortable year-round with an upgraded furnace and central air conditioning. The exterior features durable grey vinyl siding, upgraded soffits, fascia and eaves, plus triple-pane windows. An updated shared side entrance provides access to the partially finished basement. The main floor features a spacious living room with a large bay window and wood trim. The kitchen includes fridge, stove, microwave and dishwasher, while three bedrooms and a renovated bathroom complete the main level. The basement adds a bedroom and second bathroom. Outside, enjoy a full front driveway and separate gated rear driveway. The 27' x 22' oversized heated garage is a standout, featuring a dedicated 100AMP panel, 220 wiring, and air manifold. A 15' x 8' shed, stone walkways, patio, and incl. natural gas bbq complete this home. (id:66605)
The details
Room by room
| Room | Level | Size |
|---|---|---|
| Living room | Main level | — |
| Dining room | Main level | — |
| Kitchen | Main level | — |
| Family room | Basement | — |
| Primary Bedroom | Main level | — |
| Bedroom 2 | Main level | — |
| Bedroom 3 | Main level | — |
| Bedroom 4 | Main level | — |
Converted from the metric MLS® feed; sizes are approximate.
Nearby
Active listings in Belvedere within 25% of this asking price, newest first — the quickest read on what else your budget buys here.
4 bd1+1 ba870 ft²$356/ft²
E4507316 · Courtesy of Exp Realty
REALTOR.ca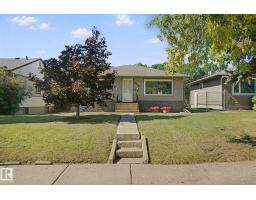
4 bd1 ba797 ft²$438/ft²
E4506249 · Courtesy of Lux Real Estate Inc
REALTOR.ca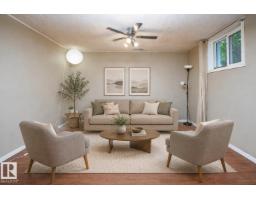
4 bd2 ba1,228 ft²$285/ft²
E4504809 · Courtesy of Exp Realty
REALTOR.ca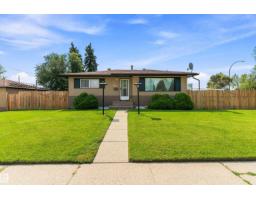
5 bd2 ba1,050 ft²$381/ft²
E4504146 · Courtesy of Sable Realty
REALTOR.ca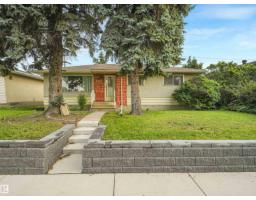
4 bd1 ba1,029 ft²$339/ft²
E4503095 · Courtesy of RE/MAX Elite
REALTOR.ca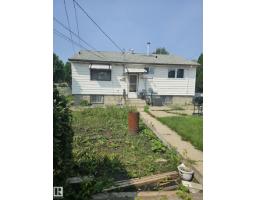
3 bd2 ba884 ft²$356/ft²
E4501747 · Courtesy of Sterling Real Estate
REALTOR.caOwn a home nearby?
A new listing in Belvedere is a live data point for every home around it. Get an honest estimate for yours, anchored on City of Edmonton assessment data.
What’s my home worth?Christopher Peel · REALTOR®
MaxWell® Polaris
This website is operated by Christopher Peel, REALTOR®, of MaxWell Polaris, Edmonton, Alberta — the brokerage responsible for this website.

The listing data above is provided under copyright by the Canadian Real Estate Association (CREA). The listing data is deemed reliable but is not guaranteed accurate by CREA nor BestYEGHomes.
Listing information last updated on September 12, 2026 at 3:40 p.m. MT.
$410,000
MLS® E4506849