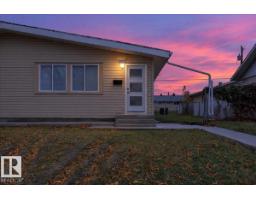
 New
New$399,900
525 bd2 ba1,012 ft²$395/ft²
13246 59 St NW
DuplexBelvedere3 days ago
E4512673 · Courtesy of The E Group Real Estate
REALTOR.ca$339,000
4 bd1 ba1,029 ft²$329/ft²
MLS® E4503095 · Courtesy of RE/MAX Elite · View on REALTOR.ca
A house in Belvedere, built 1964 with 4 bedrooms and 1 baths across 1,029 ft² — $329 per square foot. Listed 65 days ago.
From the listing
**ORIGINAL OWNER & FULL OF POTENTIAL!** Welcome to this well-maintained 1,029 sq. ft. bungalow in the family-friendly community of Belvedere! Lovingly cared for over the years, this home offers 3 bedrooms plus a 3 piece bathroom on the main floor plus an additional bedroom in the partially finished basement. The separate basement entrance provides excellent future development possibilities, with the remaining space awaiting your personal vision. Outside, enjoy a BIG fully fenced backyard and an oversized double detached garage—plenty of room for vehicles, RV parking, toys, hobbies and storage. Recent updates include a newer high-efficiency furnace, hot water tank and shingles. Ideally located within walking distance to Belvedere School, playgrounds and the Belvedere Community Hall, while also being on the bike lane route with public transportation and numerous shopping options, including Londonderry Mall. A wonderful opportunity to make this lovingly maintained home your own! (id:66605)
The details
Room by room
| Room | Level | Size |
|---|---|---|
| Living room | Main level | 16' × 12'1" |
| Kitchen | Main level | 16'2" × 12'8" |
| Primary Bedroom | Main level | 9'9" × 12'11" |
| Bedroom 2 | Main level | 9' × 13'8" |
| Bedroom 3 | Main level | 8'9" × 8'11" |
| Bedroom 4 | Basement | 12'8" × 14'10" |
Converted from the metric MLS® feed; sizes are approximate.
Nearby
Active listings in Belvedere within 25% of this asking price, newest first — the quickest read on what else your budget buys here.
New5 bd2 ba1,012 ft²$395/ft²
E4512673 · Courtesy of The E Group Real Estate
REALTOR.ca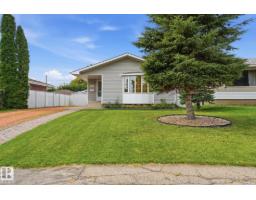
4 bd2 ba1,039 ft²$365/ft²
E4506849 · Courtesy of Royal LePage Noralta Real Estate
REALTOR.ca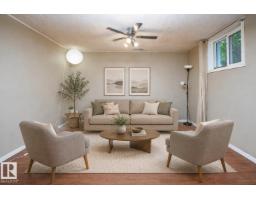
4 bd2 ba1,228 ft²$285/ft²
E4504809 · Courtesy of Exp Realty
REALTOR.ca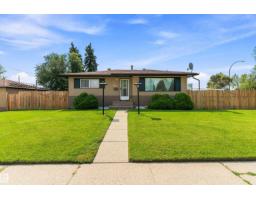
5 bd2 ba1,050 ft²$371/ft²
E4504146 · Courtesy of Sable Realty
REALTOR.ca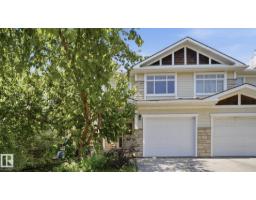
3 bd3+1 ba1,170 ft²$278/ft²
E4498495 · Courtesy of MaxWell Polaris
REALTOR.ca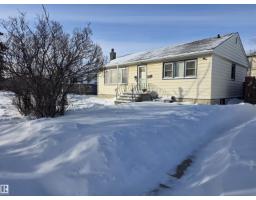
4 bd2 ba972 ft²$355/ft²
E4497904 · Courtesy of Square 1 Realty Ltd
REALTOR.caChristopher Peel · REALTOR®
MaxWell® Polaris
This website is operated by Christopher Peel, REALTOR®, of MaxWell Polaris, Edmonton, Alberta — the brokerage responsible for this website.

The listing data above is provided under copyright by the Canadian Real Estate Association (CREA). The listing data is deemed reliable but is not guaranteed accurate by CREA nor BestYEGHomes.
Listing information last updated on October 12, 2026 at 12:30 a.m. MT.
$339,000
MLS® E4503095