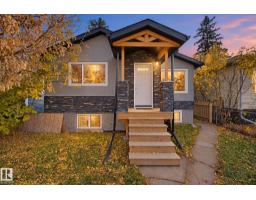
 New
New$264,900
663 bd2 ba883 ft²$300/ft²
13019 66 St NW
HouseBelvedere3 days ago
E4513089 · Courtesy of Century 21 All Stars Realty Ltd
REALTOR.ca$350,000
4 bd2 ba1,228 ft²$285/ft²
MLS® E4504809 · Courtesy of Exp Realty · View on REALTOR.ca
A house in Belvedere, built 1956 with 4 bedrooms and 2 baths across 1,228 ft² — $285 per square foot. Listed 59 days ago.
From the listing
Welcome to this zero carpet home with a mortgage helper in the basement! The upstairs of this home features 1.5 levels with the primary occupying the entire upper level. On the main level you will find a large kitchen with ample cabinetry, generous workspace & stainless steel appliances. The adjacent living room provides a warm and relaxing atmosphere with a beautiful stone fireplace as its focal point. 2 spacious bedrooms and a full bathroom are conveniently located on the main floor, completing this well designed level. The fully separate lower level adds even more living space, including a large bedroom, recreation room, 4-piece bath & a 2nd kitchen. Out back you will find beautifully sized yard with a single detached garage, along with 4 additional parking spaces. You can't beat this home’s location! Across the street from St Francis, schools, close to the LRT, public transit & great proximity to central Edmonton. This home is a great opportunity for anyone looking for a versatility and convenience! (id:66605)
The details
Room by room
| Room | Level | Size |
|---|---|---|
| Living room | Main level | — |
| Dining room | Main level | — |
| Kitchen | Main level | — |
| Primary Bedroom | Upper Level | 11'11" × 15'6" |
| Bedroom 2 | Main level | — |
| Bedroom 3 | Main level | — |
| Bedroom 4 | Basement | — |
| Recreation room | Basement | — |
Converted from the metric MLS® feed; sizes are approximate.
Nearby
Active listings in Belvedere within 25% of this asking price, newest first — the quickest read on what else your budget buys here.
New3 bd2 ba883 ft²$300/ft²
E4513089 · Courtesy of Century 21 All Stars Realty Ltd
REALTOR.ca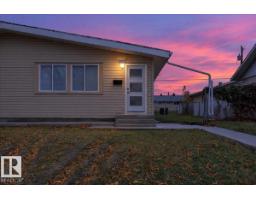 New
New5 bd2 ba1,012 ft²$395/ft²
E4512673 · Courtesy of The E Group Real Estate
REALTOR.ca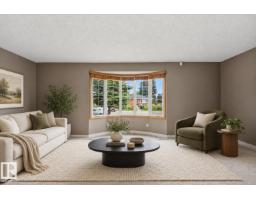
4 bd2 ba1,039 ft²$365/ft²
E4506849 · Courtesy of Royal LePage Noralta Real Estate
REALTOR.ca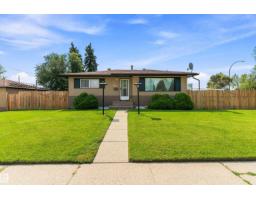
5 bd2 ba1,050 ft²$371/ft²
E4504146 · Courtesy of Sable Realty
REALTOR.ca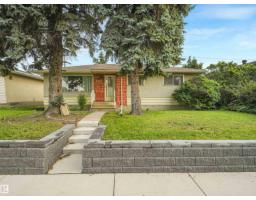
4 bd1 ba1,029 ft²$329/ft²
E4503095 · Courtesy of RE/MAX Elite
REALTOR.ca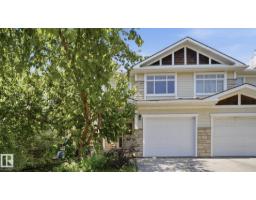
3 bd3+1 ba1,170 ft²$278/ft²
E4498495 · Courtesy of MaxWell Polaris
REALTOR.caChristopher Peel · REALTOR®
MaxWell® Polaris
This website is operated by Christopher Peel, REALTOR®, of MaxWell Polaris, Edmonton, Alberta — the brokerage responsible for this website.

The listing data above is provided under copyright by the Canadian Real Estate Association (CREA). The listing data is deemed reliable but is not guaranteed accurate by CREA nor BestYEGHomes.
Listing information last updated on October 16, 2026 at 10:00 a.m. MT.
$350,000
MLS® E4504809