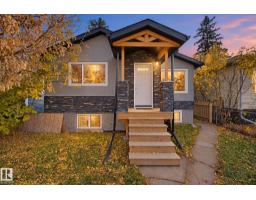
 New
New$264,900
663 bd2 ba883 ft²$300/ft²
13019 66 St NW
HouseBelvedere3 days ago
E4513089 · Courtesy of Century 21 All Stars Realty Ltd
REALTOR.ca$325,000
3 bd3+1 ba1,170 ft²$278/ft²
MLS® E4498495 · Courtesy of MaxWell Polaris · View on REALTOR.ca
A two-storey row / townhouse in Belvedere, built 2005 with 3 bedrooms and 3+1 baths across 1,170 ft² — $278 per square foot. Listed 97 days ago.
From the listing
Welcome to this 3 bedroom, 3.5 bathroom duplex in Holland Gardens, offering over 1,800 SqFt of finished living space and an excellent opportunity to add your own personal touch. With a little refreshing & your own finishing touches, this home has incredible potential for first-time buyers, families or investors. The main floor features 9 ft ceilings, a bright living room with a cozy gas fireplace, spacious dining area, and a functional corner kitchen with access to the rear deck and fenced yard. Upstairs you'll find a generous primary suite with a walk-in closet and private ensuite, plus 2 additional bedrooms and a full bathroom. The fully finished basement adds valuable living space with a large family room, full bathroom and laundry area. Located in the well-managed condo community of Holland Gardens with low fees, and just minutes from schools, parks, shopping, public transit and major commuter routes, this home offers the perfect opportunity to build equity in a convenient Northeast Edmonton location. (id:66605)
The details
Room by room
| Room | Level | Size |
|---|---|---|
| Living room | Main level | 13'11" × 17'5" |
| Dining room | Main level | 11'6" × 8'4" |
| Kitchen | Main level | 7'9" × 8'1" |
| Primary Bedroom | Upper Level | 10'11" × 13'11" |
| Bedroom 2 | Upper Level | 9'6" × 14'2" |
| Bedroom 3 | Upper Level | 9'6" × 11'9" |
| Recreation room | Basement | 15'5" × 25'1" |
| Utility room | Basement | 7'1" × 15'1" |
Converted from the metric MLS® feed; sizes are approximate.
Nearby
Active listings in Belvedere within 25% of this asking price, newest first — the quickest read on what else your budget buys here.
New3 bd2 ba883 ft²$300/ft²
E4513089 · Courtesy of Century 21 All Stars Realty Ltd
REALTOR.ca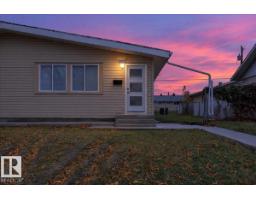 New
New5 bd2 ba1,012 ft²$395/ft²
E4512673 · Courtesy of The E Group Real Estate
REALTOR.ca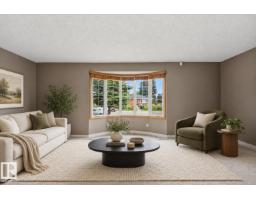
4 bd2 ba1,039 ft²$365/ft²
E4506849 · Courtesy of Royal LePage Noralta Real Estate
REALTOR.ca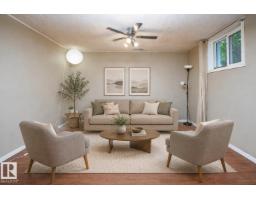
4 bd2 ba1,228 ft²$285/ft²
E4504809 · Courtesy of Exp Realty
REALTOR.ca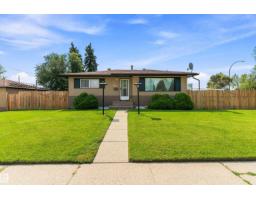
5 bd2 ba1,050 ft²$371/ft²
E4504146 · Courtesy of Sable Realty
REALTOR.ca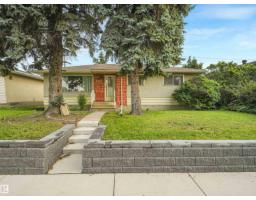
4 bd1 ba1,029 ft²$329/ft²
E4503095 · Courtesy of RE/MAX Elite
REALTOR.caChristopher Peel · REALTOR®
MaxWell® Polaris
This website is operated by Christopher Peel, REALTOR®, of MaxWell Polaris, Edmonton, Alberta — the brokerage responsible for this website.

The listing data above is provided under copyright by the Canadian Real Estate Association (CREA). The listing data is deemed reliable but is not guaranteed accurate by CREA nor BestYEGHomes.
Listing information last updated on October 16, 2026 at 10:00 a.m. MT.
$325,000
MLS® E4498495