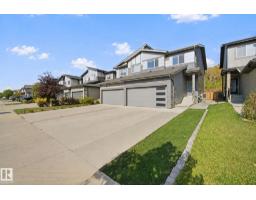
 New
New$509,900
413 bd2+1 ba1,744 ft²$292/ft²
72 Royal St
DuplexRiverside (St. Albert)1 day ago
E4513251 · Courtesy of REMAX River City
REALTOR.ca$489,000
3 bd2+1 ba1,561 ft²$313/ft²
MLS® E4501213 · Courtesy of Century 21 Signature Realty · View on REALTOR.ca
A two-storey house in Riverside (St. Albert), built 2026 with 3 bedrooms and 2+1 baths across 1,561 ft² — $313 per square foot. Listed 80 days ago.
From the listing
READY TO MOVE IN....AFFORDABLE...1560 SQFT House on a Single Family Lot (No zero Lot). .Stainless steel Appliances Package Included. Just move in. Huge windows in Great room and Master bedroom. Triple Pane Windows. Custom finishes. MDF shelving in all bedrooms. Master bedroom walk incloset with custom cabinets and drawers. 3 Bedrooms on second floor. Huge living room with big windows and 8ft high front entrance door. Electric fireplace with Mantle. Custom kitchen cabinets all the way to the Ceiling. Built in Insert Hood-fan. Built in Pantry. Huge island with Quartz counters. Soft close doors and drawers with quartz counters. Ensuite with Custom shower. Under mount sink with Quartz counters. Premium lights package with extra pot lights. Premium Colour Siding. Maple hand rail with Glass insert. Front Veranda with precast Concrete stairs. Indent ceilings and feature wall in Stairs. Computer deck with drawers on main floor. More.. (id:66605)
The details
Room by room
| Room | Level | Size |
|---|---|---|
| Living room | Main level | — |
| Dining room | Main level | — |
| Kitchen | Main level | — |
| Primary Bedroom | Upper Level | — |
| Bedroom 2 | Upper Level | — |
| Bedroom 3 | Upper Level | — |
| Laundry room | Upper Level | — |
Converted from the metric MLS® feed; sizes are approximate.
Nearby
Active listings in Riverside within 25% of this asking price, newest first — the quickest read on what else your budget buys here.
New3 bd2+1 ba1,744 ft²$292/ft²
E4513251 · Courtesy of REMAX River City
REALTOR.ca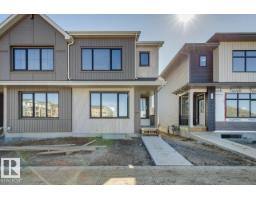
3 bd2+1 ba1,481 ft²$311/ft²
E4511776 · Courtesy of Bode
REALTOR.ca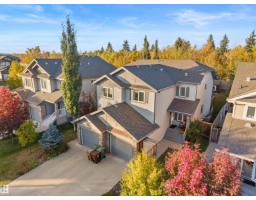
3 bd2+1 ba1,540 ft²$285/ft²
E4511675 · Courtesy of Century 21 Masters
REALTOR.ca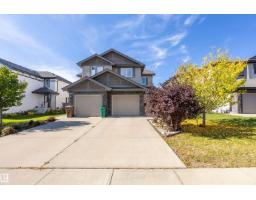
3 bd2+2 ba1,451 ft²$303/ft²
E4510710 · Courtesy of RE/MAX Real Estate
REALTOR.ca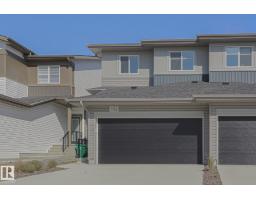
3 bd3+1 ba1,638 ft²$366/ft²
E4509976 · Courtesy of MaxWell Devonshire Realty
REALTOR.ca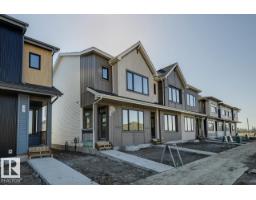
3 bd2+1 ba1,488 ft²$296/ft²
E4509431 · Courtesy of Bode
REALTOR.caChristopher Peel · REALTOR®
MaxWell® Polaris
This website is operated by Christopher Peel, REALTOR®, of MaxWell Polaris, Edmonton, Alberta — the brokerage responsible for this website.

The listing data above is provided under copyright by the Canadian Real Estate Association (CREA). The listing data is deemed reliable but is not guaranteed accurate by CREA nor BestYEGHomes.
Listing information last updated on October 16, 2026 at 12:10 p.m. MT.
$489,000
MLS® E4501213