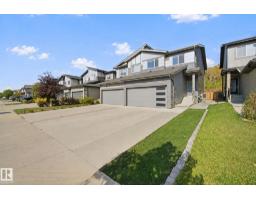
 New
$509,900
413 bd2+1 ba1,744 ft²$292/ft²
72 Royal St
DuplexRiverside (St. Albert)1 day ago
E4513251 · Courtesy of REMAX River City
REALTOR.ca$599,900
3 bd3+1 ba1,638 ft²$366/ft²
MLS® E4509976 · Courtesy of MaxWell Devonshire Realty · View on REALTOR.ca
A two-storey duplex in Riverside (St. Albert), built 2025 with 3 bedrooms and 3+1 baths across 1,638 ft² — $366 per square foot. Listed 24 days ago.
From the listing
Why buy new? This 1-YEAR OLD HOME HAS IT ALL! The OPEN-CONCEPT MAIN FLOOR features; MASSIVE MUD ROOM, a stylish kitchen with STAINLESS STEEL APPLIANCES, LARGE ISLAND and SPACIOUS DINING AREA flowing into the GENEROUS FAMILY ROOM with VAULTED CEILING & ELECTRIC FIREPLACE. Upstairs, your PRIMARY retreat awaits with DUAL VANITIES, MAKEUP AREA, LARGE TILED SHOWER with BENCH and WALK-IN CLOSET. TWO additional LARGE BEDROOMS and a convenient LAUNDRY CLOSET with SINK complete the upper level. The FULLY FINISHED LOWER LEVEL, 9' ceiling with SAFE N SOUND INSULATION, offers a FULL BATHROOM and SEPARATE ENTRANCE, perfect for guests, recreation or additional living space. Outside, enjoy the FULLY FENCED and FINISHED YARD with a MASSIVE 16' x 13' DECK—ideal for entertaining. The DOUBLE ATTACHED GARAGE INSULATED & DRYWALLED features EPOXY FLOORING. A/C ROUGH IN. Located in RIVERSIDE, MINUTES from SHOPPING, SCHOOLS, PARKS, TRAILS and HENDAY. Enjoy the BENEFITS of a NEARLY NEW HOME as well AS NEW HOME WARRANTY. (id:66605)
The details
Room by room
| Room | Level | Size |
|---|---|---|
| Living room | Main level | — |
| Dining room | Main level | — |
| Kitchen | Main level | — |
| Primary Bedroom | Upper Level | — |
| Bedroom 2 | Upper Level | — |
| Bedroom 3 | Upper Level | — |
| Bonus Room | Lower level | — |
Converted from the metric MLS® feed; sizes are approximate.
Nearby
Active listings in Riverside within 25% of this asking price, newest first — the quickest read on what else your budget buys here.
New3 bd2+1 ba1,744 ft²$292/ft²
E4513251 · Courtesy of REMAX River City
REALTOR.ca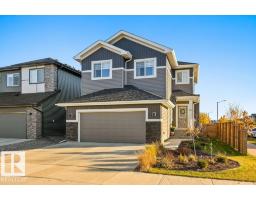 New
3 bd2+1 ba2,336 ft²$278/ft²
E4512893 · Courtesy of RE/MAX Elite
REALTOR.ca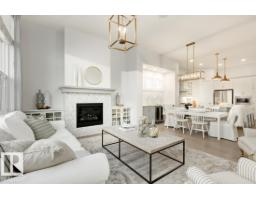
2 bd2+1 ba1,285 ft²$490/ft²
E4512078 · Courtesy of Real Broker
REALTOR.ca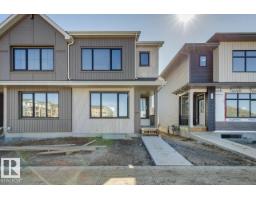
3 bd2+1 ba1,481 ft²$311/ft²
E4511776 · Courtesy of Bode
REALTOR.ca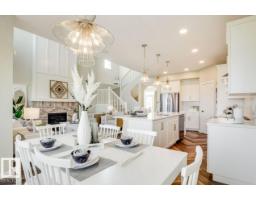
3 bd2+1 ba2,222 ft²$315/ft²
E4510483 · Courtesy of Real Broker
REALTOR.ca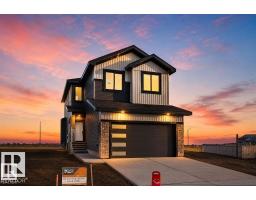
3 bd2+1 ba2,088 ft²$311/ft²
E4510331 · Courtesy of Century 21 Signature Realty
REALTOR.caChristopher Peel · REALTOR®
MaxWell® Polaris
This website is operated by Christopher Peel, REALTOR®, of MaxWell Polaris, Edmonton, Alberta — the brokerage responsible for this website.

The listing data above is provided under copyright by the Canadian Real Estate Association (CREA). The listing data is deemed reliable but is not guaranteed accurate by CREA nor BestYEGHomes.
Listing information last updated on October 16, 2026 at 12:10 p.m. MT.
$599,900
MLS® E4509976