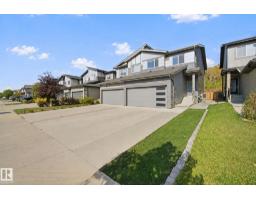
 New
$509,900
413 bd2+1 ba1,744 ft²$292/ft²
72 Royal St
DuplexRiverside (St. Albert)1 day ago
E4513251 · Courtesy of REMAX River City
REALTOR.ca$459,900
3 bd2+1 ba1,481 ft²$311/ft²
MLS® E4511776 · Courtesy of Bode · View on REALTOR.ca
A two-storey row / townhouse in Riverside (St. Albert), built 2026 with 3 bedrooms and 2+1 baths across 1,481 ft² — $311 per square foot. Listed 12 days ago.
From the listing
immediate possession! Welcome to this 2-storey townhome built by Cantiro Homes in the Riverside community. This home features 3 bedrooms, 2.5 bathrooms, all kitchen and laundry appliances, and a double detached garage (20’W x 22’L). With oversized front and rear windows, the main floor includes 9 ft. ceilings, a front dining area, central kitchen, and south-facing living room. A rear mudroom provides access to the backyard. Upstairs includes a primary bedroom with dual sinks in the ensuite, 2 additional bedrooms, a full bathroom, and laundry. The unfinished basement also features 9 ft. ceilings. Interior selections from Cantiro Homes’ Linen package include flat-panel vanilla cabinets, white quartz countertops, matte black accents, and warm white glazed tile. Quick access to trails, shopping, and Ray Gibbon Drive. No condo fees. Full landscaping included. (id:66605)
The details
Room by room
| Room | Level | Size |
|---|---|---|
| Living room | Main level | 12'1" × 12'1" |
| Dining room | Main level | 12'1" × 10'2" |
| Kitchen | Main level | 12'1" × 10' |
| Primary Bedroom | Upper Level | 13'8" × 11'6" |
| Bedroom 2 | Upper Level | 9'6" × 10'6" |
| Bedroom 3 | Upper Level | 9'4" × 10'6" |
| Computer Room | Upper Level | 9'9" × 8'4" |
Converted from the metric MLS® feed; sizes are approximate.
Nearby
Active listings in Riverside within 25% of this asking price, newest first — the quickest read on what else your budget buys here.
New3 bd2+1 ba1,744 ft²$292/ft²
E4513251 · Courtesy of REMAX River City
REALTOR.ca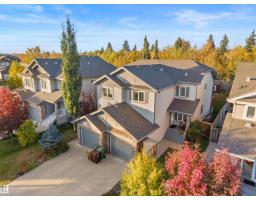
3 bd2+1 ba1,540 ft²$285/ft²
E4511675 · Courtesy of Century 21 Masters
REALTOR.ca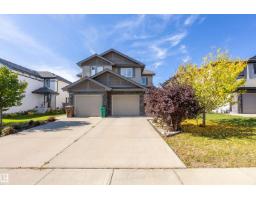
3 bd2+2 ba1,451 ft²$303/ft²
E4510710 · Courtesy of RE/MAX Real Estate
REALTOR.ca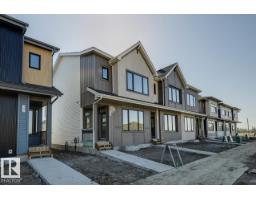
3 bd2+1 ba1,488 ft²$296/ft²
E4509431 · Courtesy of Bode
REALTOR.ca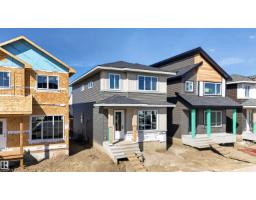
3 bd2+1 ba1,652 ft²$306/ft²
E4506921 · Courtesy of Century 21 Signature Realty
REALTOR.ca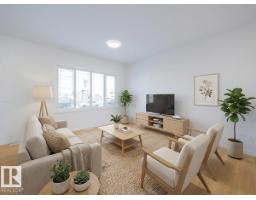
3 bd2+1 ba1,622 ft²$308/ft²
E4501472 · Courtesy of MaxWell Challenge Realty
REALTOR.caChristopher Peel · REALTOR®
MaxWell® Polaris
This website is operated by Christopher Peel, REALTOR®, of MaxWell Polaris, Edmonton, Alberta — the brokerage responsible for this website.

The listing data above is provided under copyright by the Canadian Real Estate Association (CREA). The listing data is deemed reliable but is not guaranteed accurate by CREA nor BestYEGHomes.
Listing information last updated on October 16, 2026 at 12:10 p.m. MT.
$459,900
MLS® E4511776