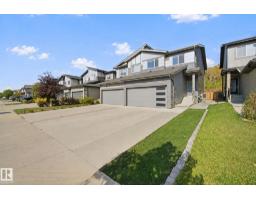
 New
$509,900
413 bd2+1 ba1,744 ft²$292/ft²
72 Royal St
DuplexRiverside (St. Albert)1 day ago
E4513251 · Courtesy of REMAX River City
REALTOR.ca$439,500
3 bd2+1 ba1,540 ft²$285/ft²
MLS® E4511675 · Courtesy of Century 21 Masters · View on REALTOR.ca
A two-storey duplex in Riverside (St. Albert), built 2014 with 3 bedrooms and 2+1 baths across 1,540 ft² — $285 per square foot. Listed 14 days ago.
From the listing
Welcome to this beautifully maintained 3 bedroom, 2.5 bathroom half duplex in the desirable community of Riverside in St. Albert! With over 1,500 sq ft of thoughtfully designed living space, this home has been meticulously cared for and is truly move-in ready. The main floor offers a bright, open-concept layout with plenty of space to gather, entertain and enjoy everyday life as well as a main floor den. Upstairs you’ll find three spacious bedrooms, including a primary bedroom complete with its own ensuite bathroom and walk-in closet. One of the best parts of this home is the peaceful backyard. Backing onto trees, it offers a quiet and private setting where you can sit out on the deck with your morning coffee or enjoy the beautifully maintained yard. There’s also a handy shed for extra storage. Located in Riverside, you’re close to parks, a dog park, transit, shopping and all the amenities St. Albert has to offer. For added peace of mind, the furnace and air conditioner were both brand new in 2025. (id:66605)
The details
Room by room
| Room | Level | Size |
|---|---|---|
| Living room | Main level | 15'8" × 13'7" |
| Dining room | Main level | 12'10" × 8'6" |
| Kitchen | Main level | 9'8" × 11'2" |
| Den | Main level | 7'8" × 8' |
| Primary Bedroom | Upper Level | 13'8" × 13'7" |
| Bedroom 2 | Upper Level | 10'1" × 10'10" |
| Bedroom 3 | Upper Level | 10'11" × 13'2" |
Converted from the metric MLS® feed; sizes are approximate.
Nearby
Active listings in Riverside within 25% of this asking price, newest first — the quickest read on what else your budget buys here.
New3 bd2+1 ba1,744 ft²$292/ft²
E4513251 · Courtesy of REMAX River City
REALTOR.ca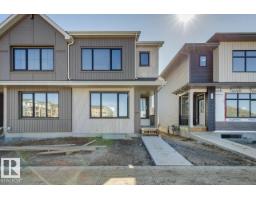
3 bd2+1 ba1,481 ft²$311/ft²
E4511776 · Courtesy of Bode
REALTOR.ca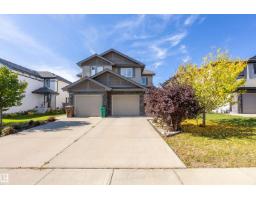
3 bd2+2 ba1,451 ft²$303/ft²
E4510710 · Courtesy of RE/MAX Real Estate
REALTOR.ca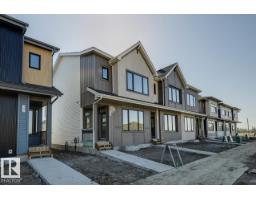
3 bd2+1 ba1,488 ft²$296/ft²
E4509431 · Courtesy of Bode
REALTOR.ca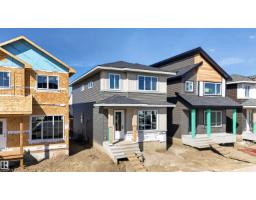
3 bd2+1 ba1,652 ft²$306/ft²
E4506921 · Courtesy of Century 21 Signature Realty
REALTOR.ca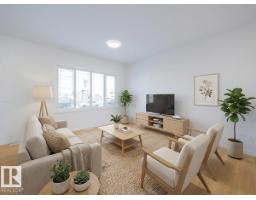
3 bd2+1 ba1,622 ft²$308/ft²
E4501472 · Courtesy of MaxWell Challenge Realty
REALTOR.caChristopher Peel · REALTOR®
MaxWell® Polaris
This website is operated by Christopher Peel, REALTOR®, of MaxWell Polaris, Edmonton, Alberta — the brokerage responsible for this website.

The listing data above is provided under copyright by the Canadian Real Estate Association (CREA). The listing data is deemed reliable but is not guaranteed accurate by CREA nor BestYEGHomes.
Listing information last updated on October 16, 2026 at 12:10 p.m. MT.
$439,500
MLS® E4511675