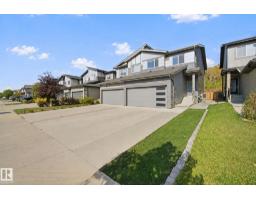
 New
$509,900
413 bd2+1 ba1,744 ft²$292/ft²
72 Royal St
DuplexRiverside (St. Albert)2 days ago
E4513251 · Courtesy of REMAX River City
REALTOR.ca$649,900
3 bd2+1 ba2,336 ft²$278/ft²
MLS® E4512893 · Courtesy of RE/MAX Elite · View on REALTOR.ca
A two-storey house in Riverside (St. Albert), built 2023 with 3 bedrooms and 2+1 baths across 2,336 ft² — $278 per square foot. Listed 4 days ago.
From the listing
Immaculate 2,335 sqft home ideally located across from the park! This inviting home offers a functional layout with a versatile main floor flex room, perfect for a home office, den or playroom. The bright, sun-filled living room features extra-tall ceilings & an abundance of windows. The gorgeous kitchen features a large island, walk-through pantry & spacious eating nook, perfect for everyday living & entertaining. Upstairs, discover 3 generous bedrooms, a warm & inviting bonus room filled with natural light, convenient second-floor laundry & a 4pc main bath. The spacious primary retreat features a walk-in closet & luxurious 5pc ensuite with double sinks and a soaker tub. Outside, enjoy the large yard complete with a deck & privacy screen, firepit area & many trees, creating a wonderful space to relax & entertain. Central A/C keeps the home cool on warm summer days, while parks, trails & everyday amenities are just steps away. An exceptional opportunity to enjoy comfort, space & an outstanding location! (id:66605)
The details
Room by room
| Room | Level | Size |
|---|---|---|
| Living room | Main level | 14' × 13'9" |
| Dining room | Main level | 13'2" × 10'1" |
| Kitchen | Main level | 13'2" × 10'2" |
| Den | Main level | 11'7" × 8'7" |
| Primary Bedroom | Upper Level | 13'3" × 14'1" |
| Bedroom 2 | Upper Level | 10'6" × 15'1" |
| Bedroom 3 | Upper Level | 10'2" × 12'8" |
| Bonus Room | Upper Level | 13'5" × 14'4" |
| Laundry room | Upper Level | 7'9" × 6'1" |
Converted from the metric MLS® feed; sizes are approximate.
Nearby
Active listings in Riverside within 25% of this asking price, newest first — the quickest read on what else your budget buys here.
New3 bd2+1 ba1,744 ft²$292/ft²
E4513251 · Courtesy of REMAX River City
REALTOR.ca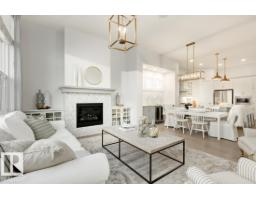
2 bd2+1 ba1,285 ft²$490/ft²
E4512078 · Courtesy of Real Broker
REALTOR.ca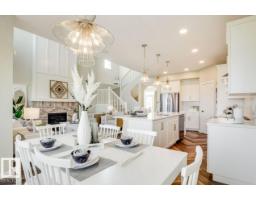
3 bd2+1 ba2,222 ft²$315/ft²
E4510483 · Courtesy of Real Broker
REALTOR.ca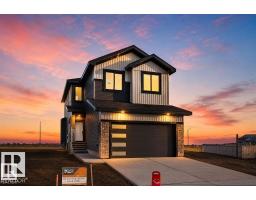
3 bd2+1 ba2,088 ft²$311/ft²
E4510331 · Courtesy of Century 21 Signature Realty
REALTOR.ca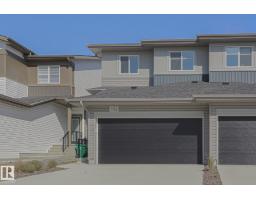
3 bd3+1 ba1,638 ft²$366/ft²
E4509976 · Courtesy of MaxWell Devonshire Realty
REALTOR.ca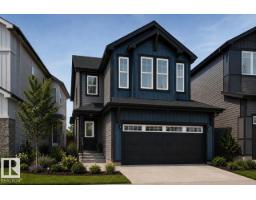
3 bd2+1 ba2,271 ft²$307/ft²
E4509391 · Courtesy of Bode
REALTOR.caChristopher Peel · REALTOR®
MaxWell® Polaris
This website is operated by Christopher Peel, REALTOR®, of MaxWell Polaris, Edmonton, Alberta — the brokerage responsible for this website.

The listing data above is provided under copyright by the Canadian Real Estate Association (CREA). The listing data is deemed reliable but is not guaranteed accurate by CREA nor BestYEGHomes.
Listing information last updated on October 16, 2026 at 12:10 p.m. MT.
$649,900
MLS® E4512893