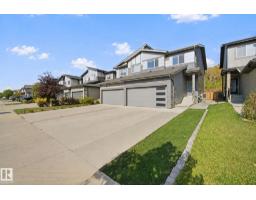
 New
New$509,900
413 bd2+1 ba1,744 ft²$292/ft²
72 Royal St
DuplexRiverside (St. Albert)1 day ago
E4513251 · Courtesy of REMAX River City
REALTOR.ca$519,900
3 bd2+1 ba1,488 ft²$349/ft²
MLS® E4495052 · Courtesy of Bode · View on REALTOR.ca
A two-storey row / townhouse in Riverside (St. Albert), built 2026 with 3 bedrooms and 2+1 baths across 1,488 ft² — $349 per square foot. Listed 117 days ago.
From the listing
Welcome to this 2-storey townhome built by Cantiro Homes in the Riverside community! Under construction with expected Fall completion, this 3- bedroom home offers a finished basement, 9 ft ceilings on the main floor and basement, a detached double garage (fits a 19.5 ft truck), and no condo fees. The bright open main floor features oversized windows and an open layout connecting the kitchen, dining, and rear living area with mudroom access to the backyard. Upstairs includes a spacious primary bedroom with dual sinks in the ensuite, two additional bedrooms, bathroom, and laundry. The finished basement adds a fourth bedroom and a bathroom, ideal for guests or additional private space. Includes full landscaping and fencing. Interior selections feature Cantiro Homes’ Linen package with warm white tones, quartz countertops, and matte black accents. Convenient access to trails, shopping centers, and Ray Gibbon Drive. Photos are for representation only; colours and finishes may vary. (id:66605)
The details
Room by room
| Room | Level | Size |
|---|---|---|
| Living room | Main level | 12'1" × 13' |
| Dining room | Main level | 12'1" × 10'2" |
| Kitchen | Main level | 12'1" × 10' |
| Primary Bedroom | Upper Level | 13'8" × 11'6" |
| Bedroom 2 | Upper Level | 9'6" × 10'6" |
| Bedroom 3 | Upper Level | 9'4" × 10'6" |
Converted from the metric MLS® feed; sizes are approximate.
Nearby
Active listings in Riverside within 25% of this asking price, newest first — the quickest read on what else your budget buys here.
New3 bd2+1 ba1,744 ft²$292/ft²
E4513251 · Courtesy of REMAX River City
REALTOR.ca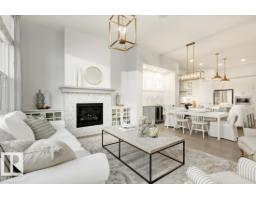
2 bd2+1 ba1,285 ft²$490/ft²
E4512078 · Courtesy of Real Broker
REALTOR.ca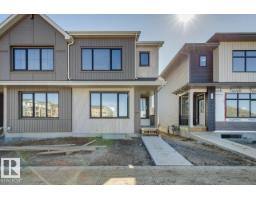
3 bd2+1 ba1,481 ft²$311/ft²
E4511776 · Courtesy of Bode
REALTOR.ca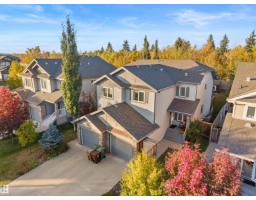
3 bd2+1 ba1,540 ft²$285/ft²
E4511675 · Courtesy of Century 21 Masters
REALTOR.ca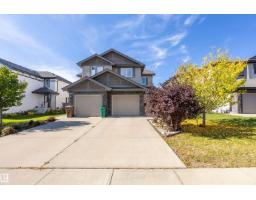
3 bd2+2 ba1,451 ft²$303/ft²
E4510710 · Courtesy of RE/MAX Real Estate
REALTOR.ca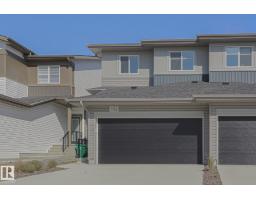
3 bd3+1 ba1,638 ft²$366/ft²
E4509976 · Courtesy of MaxWell Devonshire Realty
REALTOR.caChristopher Peel · REALTOR®
MaxWell® Polaris
This website is operated by Christopher Peel, REALTOR®, of MaxWell Polaris, Edmonton, Alberta — the brokerage responsible for this website.

The listing data above is provided under copyright by the Canadian Real Estate Association (CREA). The listing data is deemed reliable but is not guaranteed accurate by CREA nor BestYEGHomes.
Listing information last updated on October 16, 2026 at 12:10 p.m. MT.
$519,900
MLS® E4495052