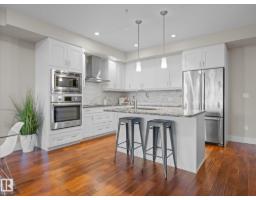
$339,900
391 bd1 ba717 ft²$474/ft²
#416 200 Bellerose Dr
ApartmentOakmont8 days ago
E4512448 · Courtesy of Real Broker
REALTOR.ca$359,900
2 bd2+1 ba1,473 ft²$244/ft²
MLS® E4513178 · Courtesy of RE/MAX Professionals · View on REALTOR.ca
A three-storey row / townhouse in Oakmont, built 2017 with 2 bedrooms and 2+1 baths across 1,473 ft² — $244 per square foot. Listed 2 days ago.
From the listing
Beautifully kept 1472 sq. ft. townhome in Oakmont that feels brand new! With 9’ ceilings and large windows throughout, this unit is bright and spacious. The main level features vinyl plank flooring through the living room, dining room and kitchen which has quartz countertops, stainless steel appliances, tile backsplash and a large island! A south facing balcony with gas BBQ hookup is accessible from the kitchen. The top level has 2 large bedrooms and 2 full bathrooms, plus laundry with newer washer and dryer. The lower level has access to the oversized, single attached garage as well as a flex area that is perfect for your home gym, office or 3rd bedroom. A fenced yard landscaped with turf is perfect for your 4-legged friend! Central A/C. Close to the Sturgeon River and walking trails. (id:66605)
The details
Room by room
| Room | Level | Size |
|---|---|---|
| Living room | Main level | 14'4" × 14'10" |
| Dining room | Main level | 10'5" × 8'8" |
| Kitchen | Main level | 14'4" × 13'5" |
| Primary Bedroom | Upper Level | 12' × 11'3" |
| Bedroom 2 | Upper Level | 14'5" × 9'9" |
| Laundry room | Upper Level | — |
Converted from the metric MLS® feed; sizes are approximate.
Nearby
Active listings in Oakmont within 25% of this asking price, newest first — the quickest read on what else your budget buys here.
1 bd1 ba717 ft²$474/ft²
E4512448 · Courtesy of Real Broker
REALTOR.ca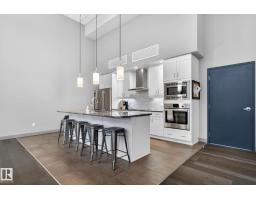
1 bd1 ba732 ft²$473/ft²
E4512148 · Courtesy of Exp Realty
REALTOR.ca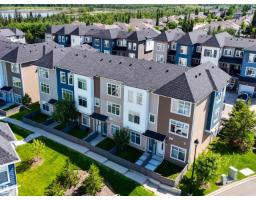
2 bd2+1 ba1,460 ft²$239/ft²
E4509507 · Courtesy of Sarasota Realty
REALTOR.ca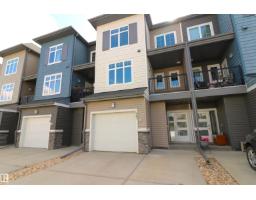
3 bd2+1 ba1,327 ft²$290/ft²
E4508439 · Courtesy of MaxWell Challenge Realty
REALTOR.ca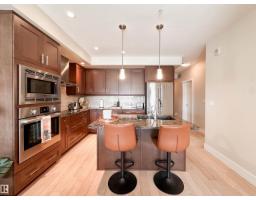
2 bd1 ba913 ft²$491/ft²
E4505494 · Courtesy of Sarasota Realty
REALTOR.ca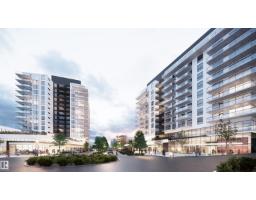
1 bd1 ba707 ft²$564/ft²
E4471520 · Courtesy of MaxWell Devonshire Realty
REALTOR.caChristopher Peel · REALTOR®
MaxWell® Polaris
This website is operated by Christopher Peel, REALTOR®, of MaxWell Polaris, Edmonton, Alberta — the brokerage responsible for this website.

The listing data above is provided under copyright by the Canadian Real Estate Association (CREA). The listing data is deemed reliable but is not guaranteed accurate by CREA nor BestYEGHomes.
Listing information last updated on October 16, 2026 at 1:30 p.m. MT.
$359,900
MLS® E4513178