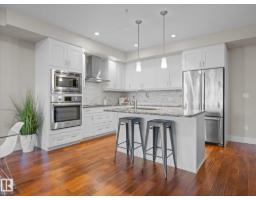
 New
New$339,900
391 bd1 ba717 ft²$474/ft²
#416 200 Bellerose Dr
ApartmentOakmont6 days ago
E4512448 · Courtesy of Real Broker
REALTOR.ca$447,900
2 bd1 ba913 ft²$491/ft²
MLS® E4505494 · Courtesy of Sarasota Realty · View on REALTOR.ca
A apartment in Oakmont, built 2016 with 2 bedrooms and 1 baths across 913 ft² — $491 per square foot. Listed 50 days ago.
From the listing
Discover elevated living at Botanica, ideally situated within The Shops at Boudreau. This beautifully designed 2-bedroom, 1-bathroom condo offers a perfect blend of comfort and convenience. Inside, the home features engineered hardwood floors, quartz countertops, upgraded appliances, an electric fireplace, and air conditioning, all thoughtfully integrated into a stylish and inviting layout. The living space opens onto a private balcony, creating a peaceful spot to relax. Step outside and enjoy Mercato Italian Market, charming cafés, restaurants, boutique shopping, and picturesque walking trails just moments from your door. Residents of Botanica also enjoy access to a fitness centre, a stunning rooftop terrace, and a social hall overlooking the river—enhancing the effortless lifestyle this exceptional community provides. (id:66605)
The details
Room by room
| Room | Level | Size |
|---|---|---|
| Living room | Main level | — |
| Dining room | Main level | — |
| Kitchen | Main level | — |
| Primary Bedroom | Main level | — |
| Bedroom 2 | Main level | — |
| Laundry room | Main level | — |
Converted from the metric MLS® feed; sizes are approximate.
Nearby
Active listings in Oakmont within 25% of this asking price, newest first — the quickest read on what else your budget buys here.
New1 bd1 ba717 ft²$474/ft²
E4512448 · Courtesy of Real Broker
REALTOR.ca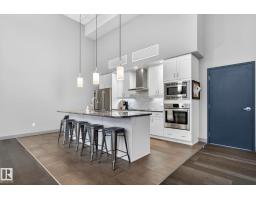 New
New1 bd1 ba732 ft²$473/ft²
E4512148 · Courtesy of Exp Realty
REALTOR.ca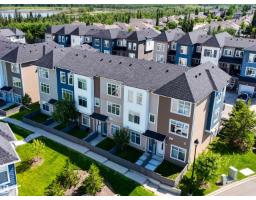
2 bd2+1 ba1,460 ft²$239/ft²
E4509507 · Courtesy of Sarasota Realty
REALTOR.ca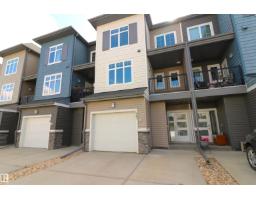
3 bd2+1 ba1,327 ft²$290/ft²
E4508439 · Courtesy of MaxWell Challenge Realty
REALTOR.ca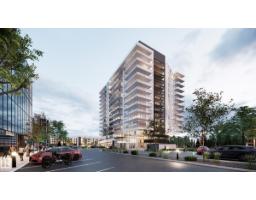
1 bd1 ba933 ft²$515/ft²
E4471976 · Courtesy of MaxWell Devonshire Realty
REALTOR.ca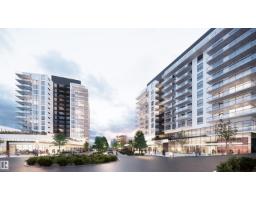
1 bd1 ba707 ft²$564/ft²
E4471520 · Courtesy of MaxWell Devonshire Realty
REALTOR.caChristopher Peel · REALTOR®
MaxWell® Polaris
This website is operated by Christopher Peel, REALTOR®, of MaxWell Polaris, Edmonton, Alberta — the brokerage responsible for this website.

The listing data above is provided under copyright by the Canadian Real Estate Association (CREA). The listing data is deemed reliable but is not guaranteed accurate by CREA nor BestYEGHomes.
Listing information last updated on October 14, 2026 at 11:05 p.m. MT.
$447,900
MLS® E4505494