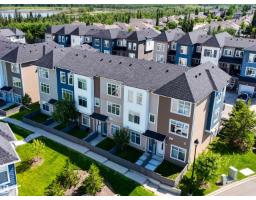
 New
New$349,000
482 bd2+1 ba1,460 ft²$239/ft²
#89 600 Bellerose Dr
Row / TownhouseOakmont1 day ago
E4509507 · Courtesy of Sarasota Realty
REALTOR.ca$384,900
3 bd2+1 ba1,327 ft²$290/ft²
MLS® E4508439 · Courtesy of MaxWell Challenge Realty · View on REALTOR.ca
A two-storey row / townhouse in Oakmont, built 2018 with 3 bedrooms and 2+1 baths across 1,327 ft² — $290 per square foot. Listed 7 days ago.
From the listing
Loads of space inside & out in this almost new Oakmont townhome. Fenced in south facing backyard has a deck w/gas hookup, grass & mature trees, a private space backing a home with a large yard. As well, a balcony off the front to greet guests & get some shade. The main floor boasts 9' ceilings & a spacious layout with a central kitchen featuring white cabinets, granite counters, subway tile backsplash, stainless appliances & an island. Dining at the front, living room & an open office at the back. Very flexible layout for whatever you need. Upstairs are 3 beds & 2 full baths - the ensuite with 2 sinks & a shower, the main bath with a tub. The basement is unfinished but 9' ceiling & roughed in for a bathroom and a large window for a 4th bedromm or extra living space. The oversized attached garage has an extra nook for storage & a large built-in storage shelf. The driveway can also park 2 vehicles and plenty of visitor parking. Great location close to parks, Sturgeon River trails, Costco & the hospital. (id:66605)
The details
Room by room
| Room | Level | Size |
|---|---|---|
| Living room | Main level | — |
| Dining room | Main level | — |
| Kitchen | Main level | — |
| Den | Main level | — |
| Primary Bedroom | Upper Level | — |
| Bedroom 2 | Upper Level | — |
| Bedroom 3 | Upper Level | — |
Converted from the metric MLS® feed; sizes are approximate.
Nearby
Active listings in Oakmont within 25% of this asking price, newest first — the quickest read on what else your budget buys here.
New2 bd2+1 ba1,460 ft²$239/ft²
E4509507 · Courtesy of Sarasota Realty
REALTOR.ca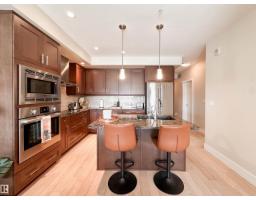
2 bd1 ba913 ft²$491/ft²
E4505494 · Courtesy of Sarasota Realty
REALTOR.ca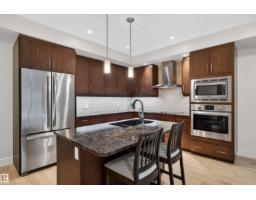
1 bd1 ba732 ft²$492/ft²
E4502201 · Courtesy of Exp Realty
REALTOR.ca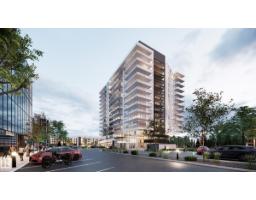
1 bd1 ba933 ft²$515/ft²
E4471976 · Courtesy of MaxWell Devonshire Realty
REALTOR.ca
1 bd1 ba707 ft²$564/ft²
E4471520 · Courtesy of MaxWell Devonshire Realty
REALTOR.caOwn a home nearby?
A new listing in Oakmont is a live data point for every home around it. Get an honest estimate for yours, anchored on City of Edmonton assessment data.
What’s my home worth?Christopher Peel · REALTOR®
MaxWell® Polaris
This website is operated by Christopher Peel, REALTOR®, of MaxWell Polaris, Edmonton, Alberta — the brokerage responsible for this website.

The listing data above is provided under copyright by the Canadian Real Estate Association (CREA). The listing data is deemed reliable but is not guaranteed accurate by CREA nor BestYEGHomes.
Listing information last updated on September 20, 2026 at 12:30 a.m. MT.
$384,900
MLS® E4508439