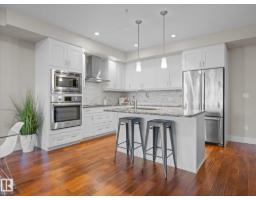
 New
New$339,900
391 bd1 ba717 ft²$474/ft²
#416 200 Bellerose Dr
ApartmentOakmont5 days ago
E4512448 · Courtesy of Real Broker
REALTOR.ca$398,895
1 bd1 ba707 ft²$564/ft²
MLS® E4471520 · Courtesy of MaxWell Devonshire Realty · View on REALTOR.ca
A apartment in Oakmont, built 2026 with 1 bedrooms and 1 baths across 707 ft² — $564 per square foot. Listed 258 days ago.
From the listing
Welcome to Riverbank Landing! A premium new mixed-use development on the banks of the beautiful Sturgeon River Valley. Solid concrete & steel construction offers enhanced privacy & fire safety. This (707 sf) spacious and bright one bedroom suite offers top-quality features throughout: 9ft ceilings, oversized windows, quartz countertops, porcelain tile & plank flooring, forced-air heating & A/C, underground parking & storage, premium appliance pkg, 225 sf balcony, etc. Riverbank Landing offers some very impressive amenities such as: 2 story lobby, spacious event centre, fitness & yoga room, owners lounge with rooftop patio, car wash, guest suite, business centre, and more! Very well serviced with 3 high speed elevators. Only steps to Mercato Italian Market, boutique shopping, restaurants & the tranquil Red Willow Trail System. Great Price & Low Condo Fees! (id:66605)
The details
Room by room
| Room | Level | Size |
|---|---|---|
| Living room | Main level | 11' × 10'4" |
| Dining room | Main level | 10'5" × 8'2" |
| Kitchen | Main level | 10'3" × 9'3" |
| Primary Bedroom | Main level | 11' × 10'6" |
Converted from the metric MLS® feed; sizes are approximate.
Nearby
Active listings in Oakmont within 25% of this asking price, newest first — the quickest read on what else your budget buys here.
New1 bd1 ba717 ft²$474/ft²
E4512448 · Courtesy of Real Broker
REALTOR.ca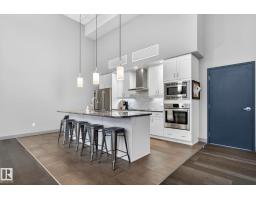 New
New1 bd1 ba732 ft²$473/ft²
E4512148 · Courtesy of Exp Realty
REALTOR.ca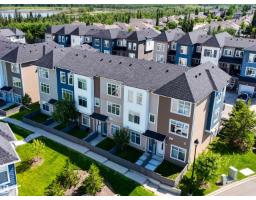
2 bd2+1 ba1,460 ft²$239/ft²
E4509507 · Courtesy of Sarasota Realty
REALTOR.ca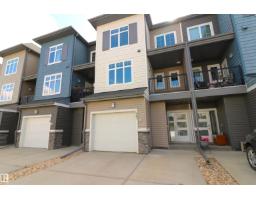
3 bd2+1 ba1,327 ft²$290/ft²
E4508439 · Courtesy of MaxWell Challenge Realty
REALTOR.ca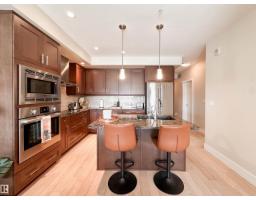
2 bd1 ba913 ft²$491/ft²
E4505494 · Courtesy of Sarasota Realty
REALTOR.ca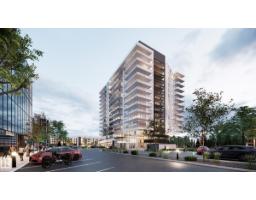
1 bd1 ba933 ft²$515/ft²
E4471976 · Courtesy of MaxWell Devonshire Realty
REALTOR.caChristopher Peel · REALTOR®
MaxWell® Polaris
This website is operated by Christopher Peel, REALTOR®, of MaxWell Polaris, Edmonton, Alberta — the brokerage responsible for this website.

The listing data above is provided under copyright by the Canadian Real Estate Association (CREA). The listing data is deemed reliable but is not guaranteed accurate by CREA nor BestYEGHomes.
Listing information last updated on October 13, 2026 at 2:30 p.m. MT.
$398,895
MLS® E4471520